The Souk Floor Plans Explained: Shops, Apartments & Penthouses
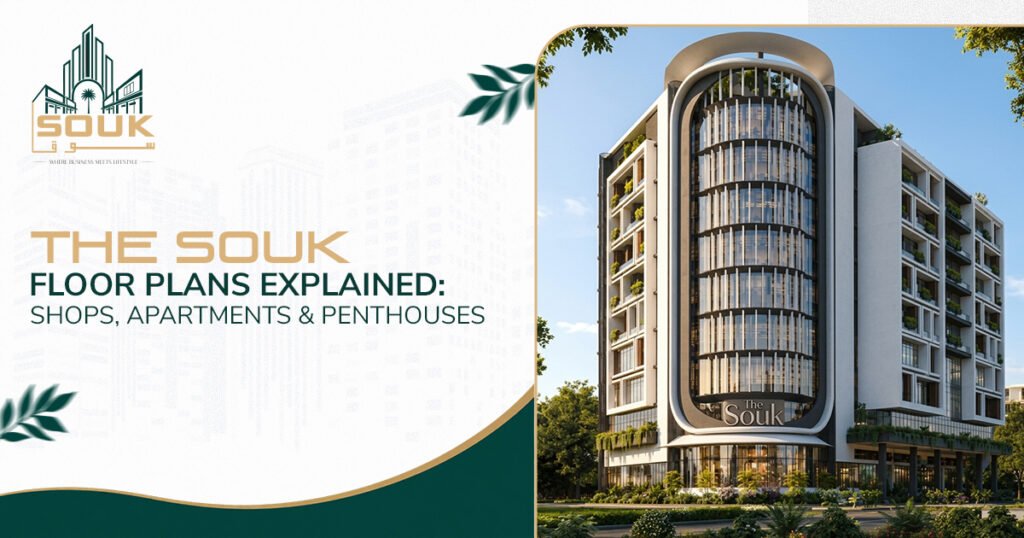
The Souk by Al Sadat Group is presented as a mixed-use development in Islamabad West, adjacent to Mumtaz City, combining retail, residential, and lifestyle spaces. This guide to the souk floor plan walks through the floor-by-floor arrangement, explains the main unit categories, and shows how to confirm the latest plans and availability before you choose a unit. In short: 13 levels, from two parking basements and retail floors, through a food court, to residences on floors 3–7, penthouses on the 8th and a rooftop Sky Garden. The Souk Islamabad Floor Plan: A Mixed-Use Layout A floor plan shows where units sit, how retail and residential areas relate, how people and vehicles reach them, and which spaces are shared. The Souk is designed as a 13-level mixed-use development, featuring 294 retail units, 140 residences, 6 penthouses, and 140 parking spaces. The Souk Floor by Floor: What Each Level Offers Basement and Parking The Souk includes two basement levels designated for parking, with a listed capacity of 70 cars per level, providing a total of 140 parking spaces. Lower Ground Floor The Lower Ground Floor is listed as a 21,090 sq ft Cash & Carry, offering wholesale and bulk retail with direct basement access. Ground, Mezzanine, and First Floors Shops are listed on the Ground Floor (86), Mezzanine (104) and First Floor (104), totalling 294. Each floor spans 21,090 sq ft, split between saleable space and circulation. Check each shop’s frontage, size and position on the plan. Second Floor The Second Floor features a planned 22,292 sq. ft. food court and kids’ play area, designed to provide dining and family-friendly spaces within The Souk. These facilities are intended to complement the retail and residential areas, although their operational status should be confirmed with the project team. Residential Levels Residences are listed on floors 3–7. Floors 3 and 4 are Courtyard Residences with 22 apartments each (two-bedroom, one-bedroom and studio). Floors 5–7 hold 32 apartments each, in one-bedroom and studio formats with service apartments on 5th floor. Penthouse and Rooftop / The Souk Club Six penthouses are listed on the 8th floor; the floor-plan describes them as two-bedroom units with private terraces, plus a 5,517 sq ft events terrace. The Souk Club is associated with the 8th floor and the Sky Garden with the rooftop. How to Check The Souk Inventory and Official Floor Plans Frequently Asked Questions How many floors does The Souk have? The official website states The Souk has 13 levels, covering two basement parking levels, retail and entertainment floors, residential floors and the 8th-floor penthouse level, with the rooftop listed separately. This is the overall level count, not the number of residential floors; residences are listed on the 3rd to 7th floors. Which floors are shops and which are apartments? Shops are listed on the Ground (86), Mezzanine (104) and First (104) floors, with a Cash & Carry on the Lower Ground Floor. The Second Floor is a food court and kids’ play area. Apartments are listed on the 3rd to 7th floors, and six penthouses on the 8th; confirm exact unit positions on the official plans. Where can I see the unit floor plans? Floor plans are on the official Floor Plans page of thesoukpk.com, where a plan can be downloaded after submitting your details. Unit-wise availability is on the Inventory page. If a specific plan is missing, contact the project team through the website to request the latest version.
The Souk by Al Sadat Group: Shops, Apartments & Amenities Overview
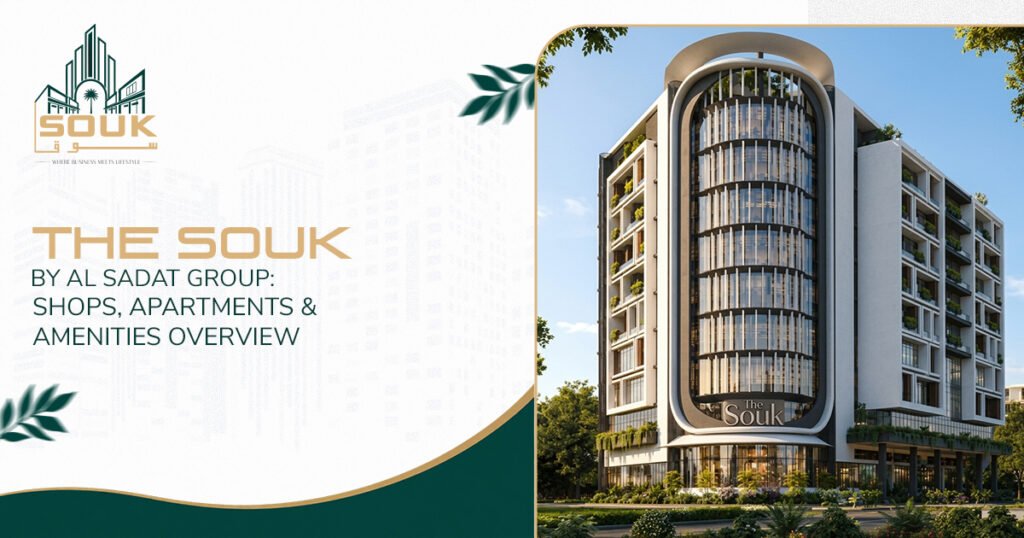
The Souk by Al Sadat Group is a mixed-use project that puts shops, apartments and lifestyle facilities in one building. According to its official website, it sits in Islamabad West, near Airport Road and adjacent to Mumtaz City. When retail, residences and leisure share an address, errands, meals and downtime stay within reach. This overview covers what the website lists for each part, so you can see what is planned and what to confirm with the team. What does The Souk offer? The website lists a Cash & Carry and shops across several retail floors, a food court and kids’ play area, courtyard apartments, studios, service apartments and penthouses, plus an 8th-floor members’ club with a rooftop Sky Garden. The site describes the project as taking shape, so treat every facility as planned unless the team confirms otherwise. The Souk by Al Sadat Group: A Mixed-Use Concept A mixed-use development combines commercial, residential and leisure space under one plan. The website lists 294 retail units, 140 residences, 6 penthouses and 13 levels. Al Sadat Group, the developer, describes roots in timber trading from 1975 and work across real estate, hospitality and residential projects. To learn more about Al Sadat Group and The Souk, the About page covers the developer and the concept. Shops and Retail Experience Retail anchors a mixed-use project because it gives residents and visitors a reason to stay on site. The website places retail on the Lower Ground, Ground, Mezzanine and First floors, with a food court and kids’ play area on the Second floor. Listed retail facilities include: The website does not name tenants or operating hours, so confirm those with the team. Apartments and Residential Convenience Shops and services close to home are the main residential advantage of a mixed-use building. The website lists courtyard apartments, one-bedroom apartments and studios, service apartments and six penthouses. Sizes, prices and availability belong to the official inventory and sales team, so this overview leaves them out. Residential facilities listed include: Lifestyle, Wellness and Leisure Amenities The website separates facilities across the main development from those tied to The Souk Club on the 8th floor and rooftop. Main development: community and outdoor spaces The Souk Club: wellness and relaxation The Souk Club: social, dining and private gatherings Convenience and infrastructure Listed infrastructure includes EV charging points, helipad provision, high-speed internet and security and emergency systems. Together, these facilities aim to serve families, people seeking relaxation, business meetings and social occasions. What Makes a Mixed-Use Development Convenient? Shops close to home shorten routine trips. Shared spaces such as atriums, gardens and lounges give people places to meet. Meeting rooms and halls let work and celebrations happen without leaving the building. The trade-offs are real: shared buildings mean shared crowds, rules and service costs. Rental income, resale values and appreciation depend on market conditions and cannot be promised. A well-equipped building does not guarantee demand for any individual unit. Evaluate unit details, pricing, documentation, location and terms independently before you decide. Explore The Souk by Al Sadat Group Further Visit the official website at thesoukpk.com to see the floor-by-floor summary, floor plans and inventory. Then ask the team which facilities are built, which are planned and when each is expected, so your decision rests on confirmed information. Frequently Asked Questions Who is the developer of The Souk? The Souk is developed by Al Sadat Group, as stated on the official website. The site describes the group as a diversified Pakistani business house with roots in timber trading dating to 1975, now working across real estate, hospitality and residential projects. Its About page has further background. What units does The Souk offer? The website lists retail units on its lower ground to first floors, a Cash & Carry, courtyard apartments, one-bedroom apartments and studios, service apartments and penthouses. Sizes, pricing and availability change, so check the official inventory page or ask the sales team for current details. Where is The Souk located? The official website gives the site address as Islamabad West, near Airport Road, adjacent to Mumtaz City. It publishes a directions link rather than a full street address, so use the website or contact the team for directions before visiting.
The Souk Payment Plan: 5-Year Installments Explained
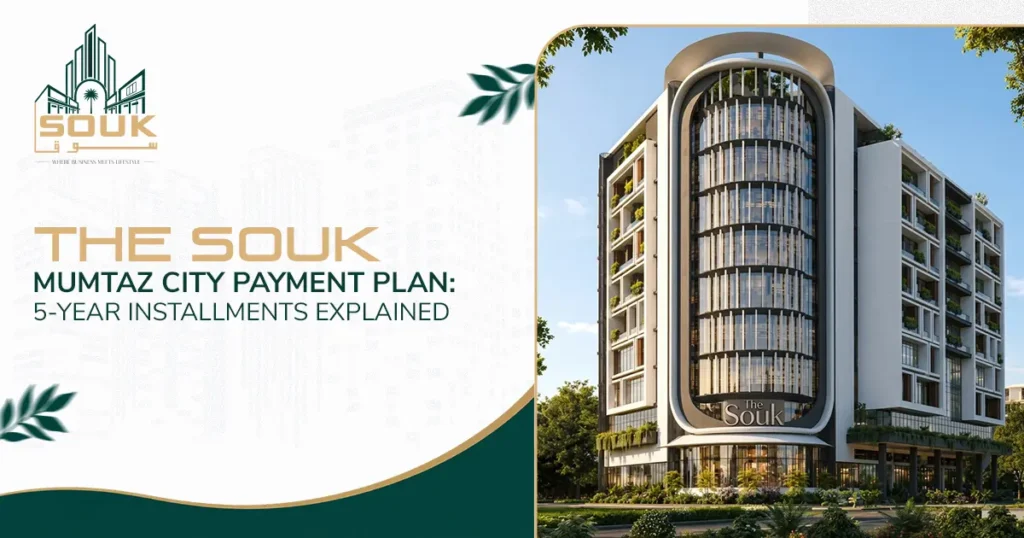
The Souk’s 5-Year Easy Payment Plan lets you buy a studio, apartment, or shop. You pay 10% at booking, 10% at confirmation, 10 bi-annual installments of 4% each, 50 monthly installments of 0.6% each, and 10% on possession. Prices exclude category charges, and taxes and government duties are extra. Buying a property is a big decision, and the way you pay for it matters as much as the price. That is why we designed The Souk Payment Plan: a simple, staged way to own a studio, apartment, or shop at Islamabad West, Near Airport Road, Adjacent To Mumtaz City without paying everything at once. Here you will read about how the plan works, what you pay at each stage, and what to confirm with our team before you book, so you always know your full commitment from day one. The Plan at a Glance The Souk’s 5-Year Easy Payment Plan is made up of 50 monthly installments and 10 bi-annual installments, along with booking, confirmation, and possession payments. All prices are in PKR and are quoted without category charges. Stage Share of total price How it is paid Booking 10% At the time of booking Confirmation 10% At confirmation Bi-annual installments 40% 10 payments of 4% each Monthly installments 30% 50 payments of 0.6% each Possession 10% At handover Total 100% In simple terms: you pay 20% upfront (booking and confirmation), spread 70% over five years, and pay the final 10% when you receive possession. Your Booking Amount The booking amount is 10% of your unit’s total price, so the exact figure depends on the unit you choose. For example, booking a studio costs PKR 693,600, while booking a lower ground shop costs PKR 250,000. Taxes and government duties are payable in addition to the unit price, and category charges are not included in the prices shown below. Please ask our sales team for the full amount for your chosen unit. Payment Plan by Unit Type Every payment is calculated from the total price of the unit, which is the area multiplied by the rate per square foot. Here are the complete figures for our apartments. Apartments Studio 1-Bed 2-Bed 5th Floor Service Apartment Area (sq ft) 408 664 931 408 Rate per sq ft (PKR) 17,000 17,000 17,000 25,000 Total price (PKR) 6,936,000 11,288,000 15,827,000 10,200,000 Booking, 10% 693,600 1,128,800 1,582,700 1,020,000 Confirmation, 10% 693,600 1,128,800 1,582,700 1,020,000 Bi-annual, 4% (10 payments) 277,440 451,520 633,080 408,000 Monthly, 0.6% (50 payments) 41,616 67,728 94,962 61,200 Possession, 10% 693,600 1,128,800 1,582,700 1,020,000 Shops Lower Ground (LG) Ground Floor (G) Mezzanine (M) First Floor Second Floor Area (sq ft) 50 80 70 70 50 Rate per sq ft (PKR) 50,000 55,000 50,000 45,000 55,000 Total price (PKR) 2,500,000 4,400,000 3,500,000 3,150,000 2,750,000 Booking, 10% 250,000 440,000 350,000 315,000 275,000 Confirmation, 10% 250,000 440,000 350,000 315,000 275,000 Bi-annual, 4% (10 payments) 100,000 176,000 140,000 126,000 110,000 Monthly, 0.6% (50 payments) 15,000 26,400 21,000 18,900 16,500 Possession, 10% 250,000 440,000 350,000 315,000 275,000 A Worked Example: Ground Floor Shop Let’s follow one unit from start to finish. A ground floor shop of 80 sq ft at PKR 55,000 per sq ft has a total price of PKR 4,400,000. Here is what you would pay: Payment Amount (PKR) Booking (10%) 440,000 Confirmation (10%) 440,000 10 bi-annual installments of 176,000 1,760,000 50 monthly installments of 26,400 1,320,000 Possession (10%) 440,000 Total 4,400,000 So after the upfront payments, your regular commitment is PKR 26,400 per month plus PKR 176,000 every six months. Knowing these numbers in advance makes it easy to plan your budget. What Is Not Included in the Prices To help you plan with no surprises, please keep these points in mind: How to Buy a Commercial Shop on Installments in Islamabad Buying on installments means paying in stages instead of all at once. It lowers your entry cost, but it is still a full commitment, so it helps to follow a clear process: Questions to Confirm With Our Sales Team Before Booking Before you book, we encourage you to ask for the following in writing. It keeps everything clear for you and for us: We also recommend having a lawyer review your booking terms. It is a normal and sensible step for any property purchase. A Note on Planning Your Purchase No payment plan can guarantee rental income, resale value, or price appreciation, and property values can go down as well as up. Choose a plan that fits what you can comfortably commit to over the full five years. FAQs What is the booking amount at The Souk? The booking amount is 10% of your unit’s total price. For example, it is PKR 440,000 for a ground floor shop priced at PKR 4,400,000, and PKR 693,600 for a studio priced at PKR 6,936,000. Taxes and any applicable charges are additional, so please confirm the full amount for your unit with our sales team. How many installments are there, and how often are they paid? There are 50 monthly installments of 0.6% each and 10 bi-annual installments of 4% each. These are in addition to the booking, confirmation, and possession payments. Our team will share the written schedule with exact due dates for your unit before you pay. Are prices fixed after booking? Prices shown are without category charges, and taxes and government duties are payable extra. Terms can vary by unit, floor level, and category. Before booking, please ask our sales team to confirm in writing your unit’s price and which charges are additional. Which units can I buy on this plan? The 5-Year Easy Payment Plan is available for studios, 1-bed and 2-bed apartments, the 5th floor service apartment, and shops on the lower ground, ground, mezzanine, first, and second floors. Know Your Plan Before You Book The Souk payment plan spreads your purchase across five clear stages, and it works best when you know your total commitment from the start. Choose your unit, ask for your written schedule, and book when