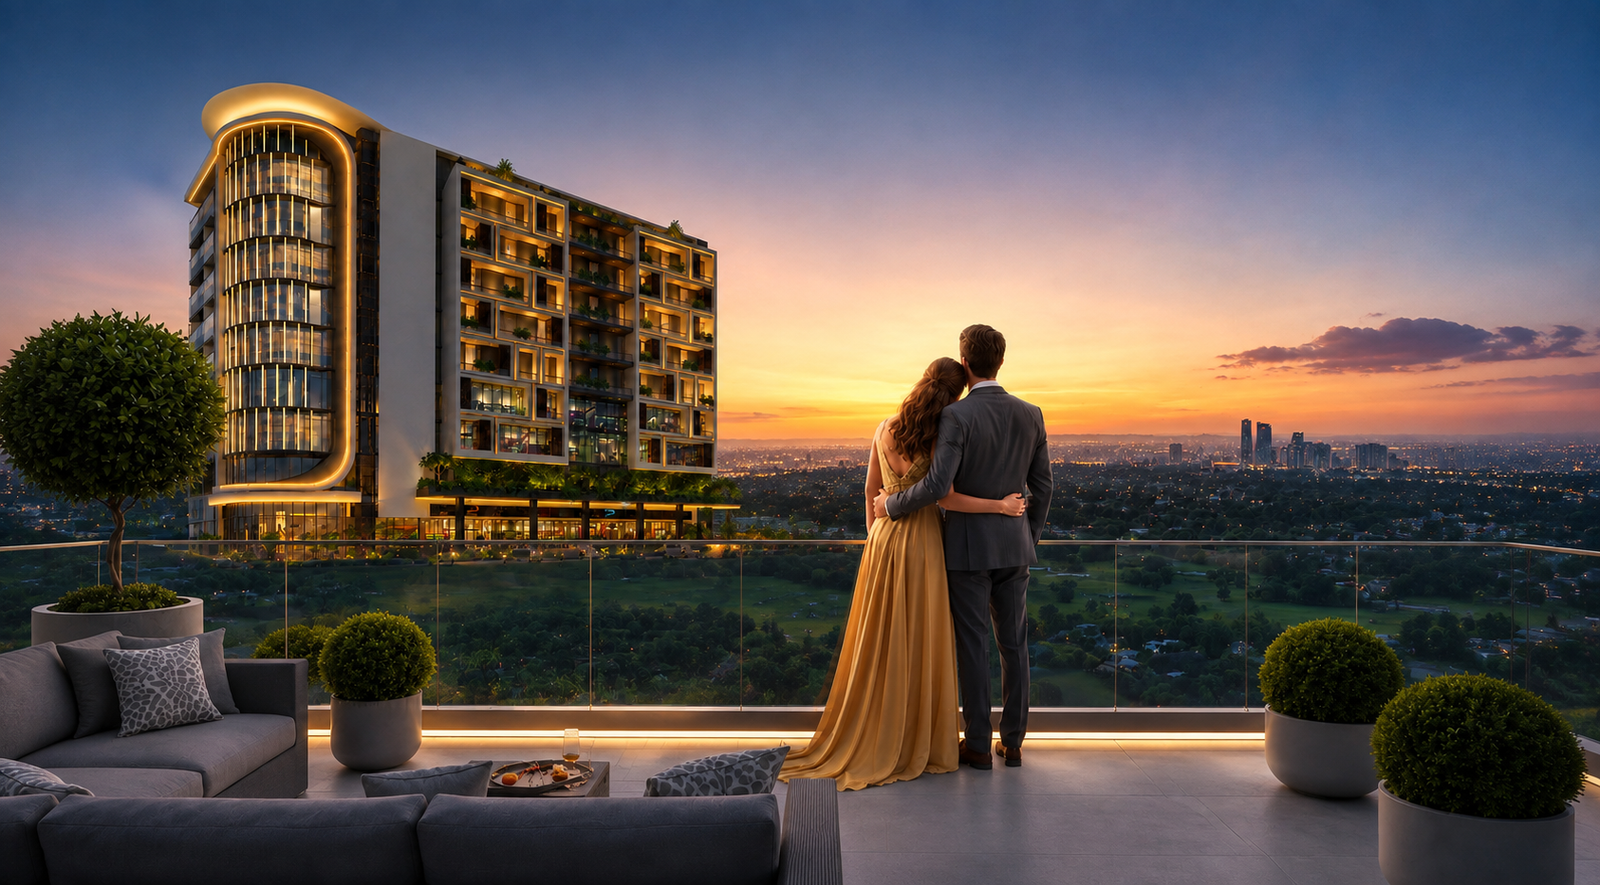
The Gateway
Is Open
The Souk has arrived — a mixed-use address where residences, business, and the marketplace meet under one skyline. Step through.
Fill in your details to download the brochure.
Enter your details below to instantly download The Souk brochure.
Where Business Meets Lifestyle
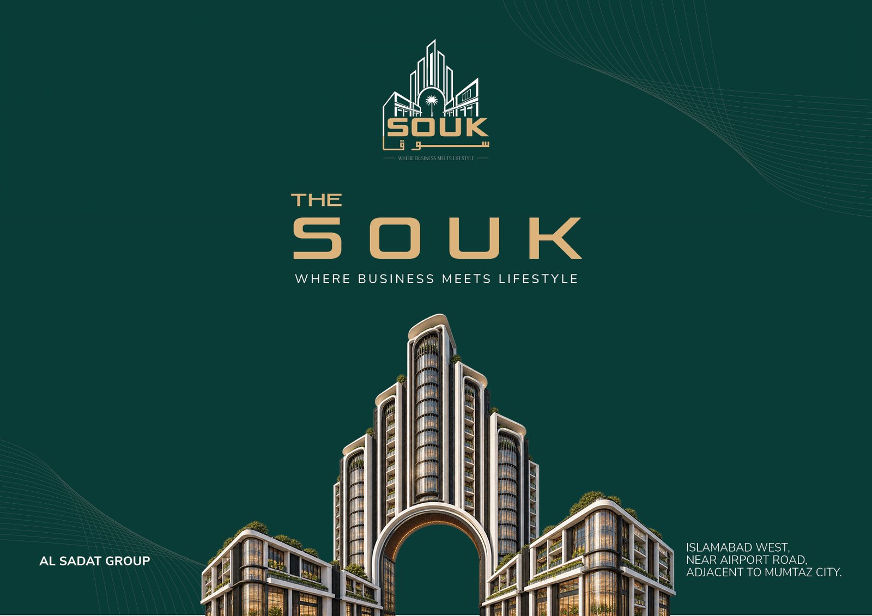
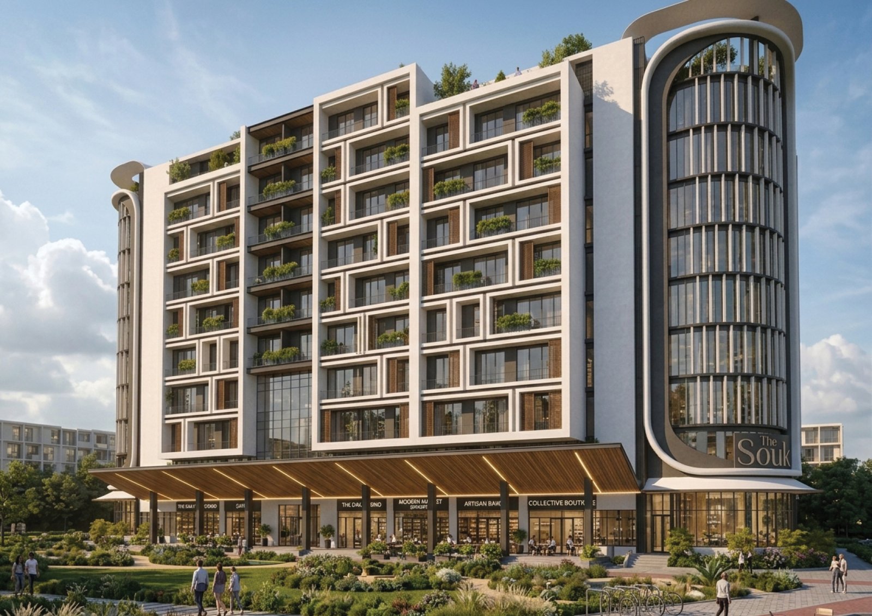
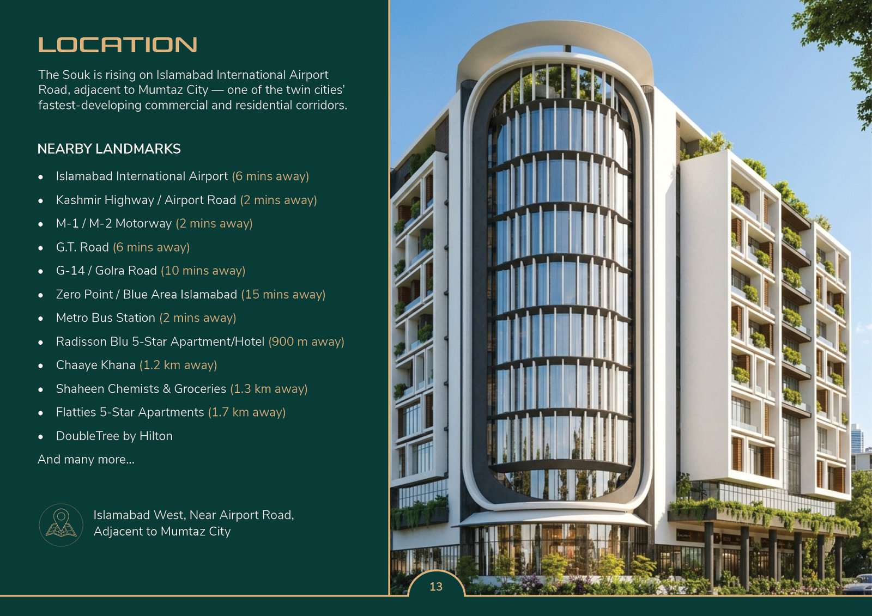
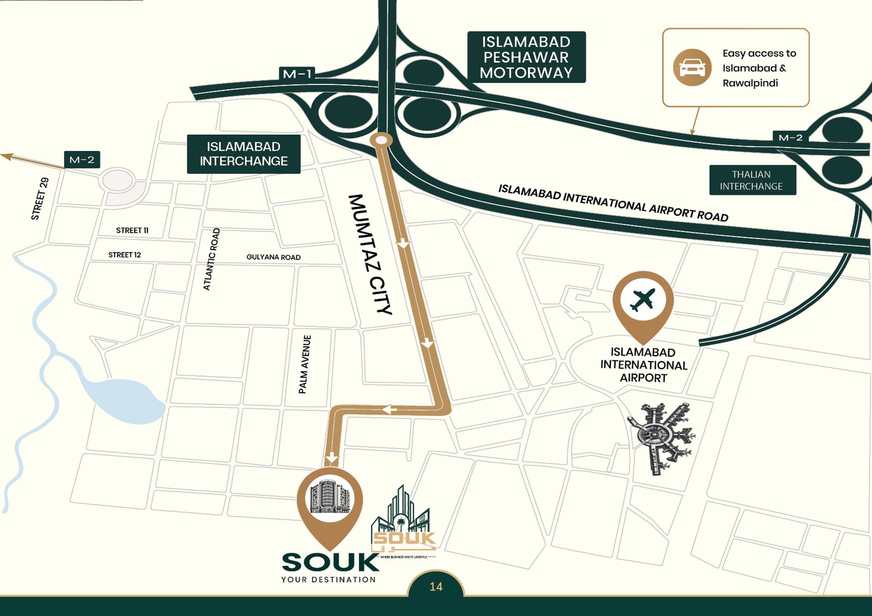
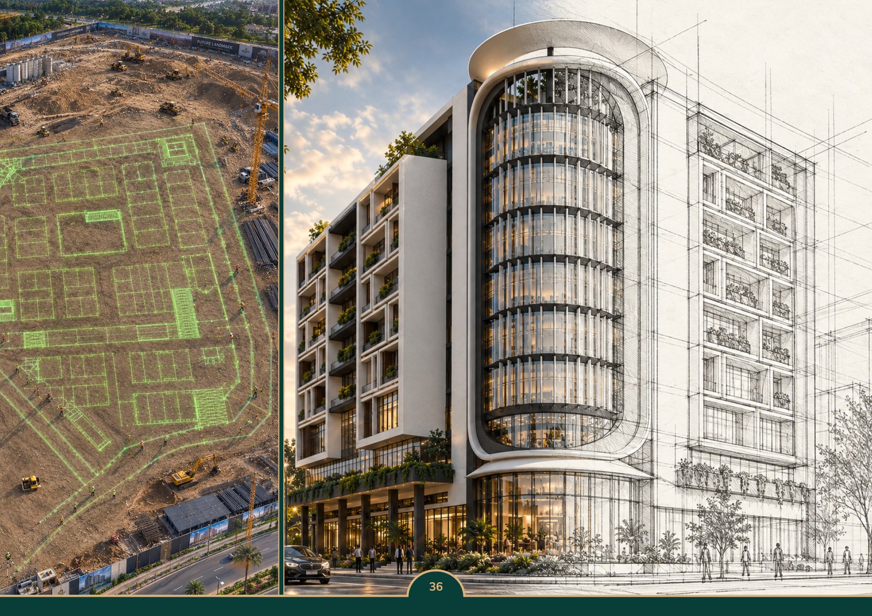
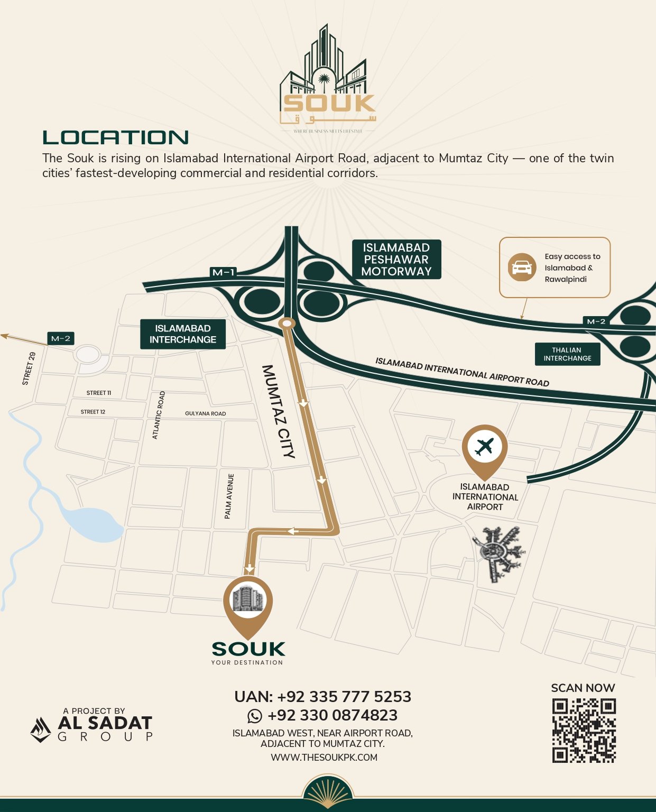
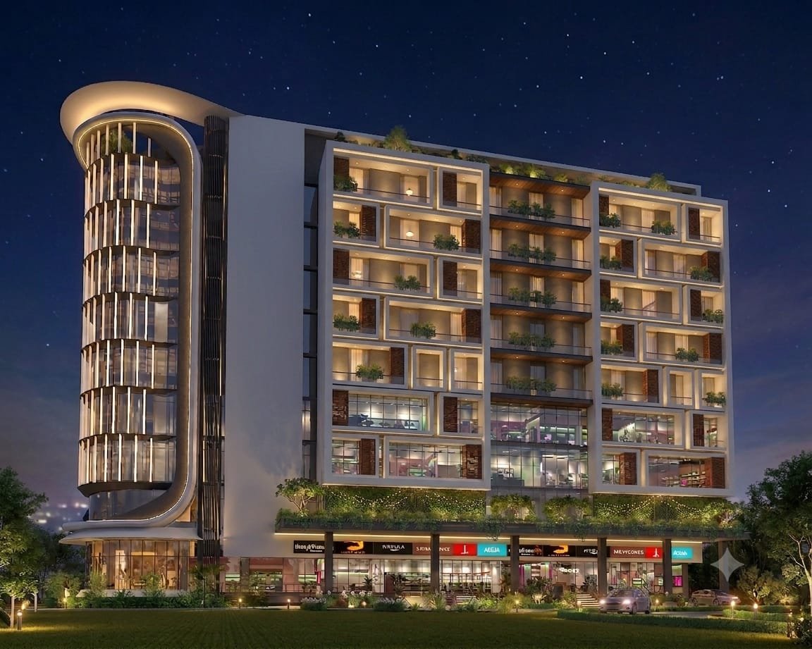
The Souk brings residential living, commercial opportunities, and vibrant retail experiences together in one destination. Strategically located near Airport Road, adjacent to Mumtaz City, it offers a modern environment designed for business, lifestyle, and convenience.
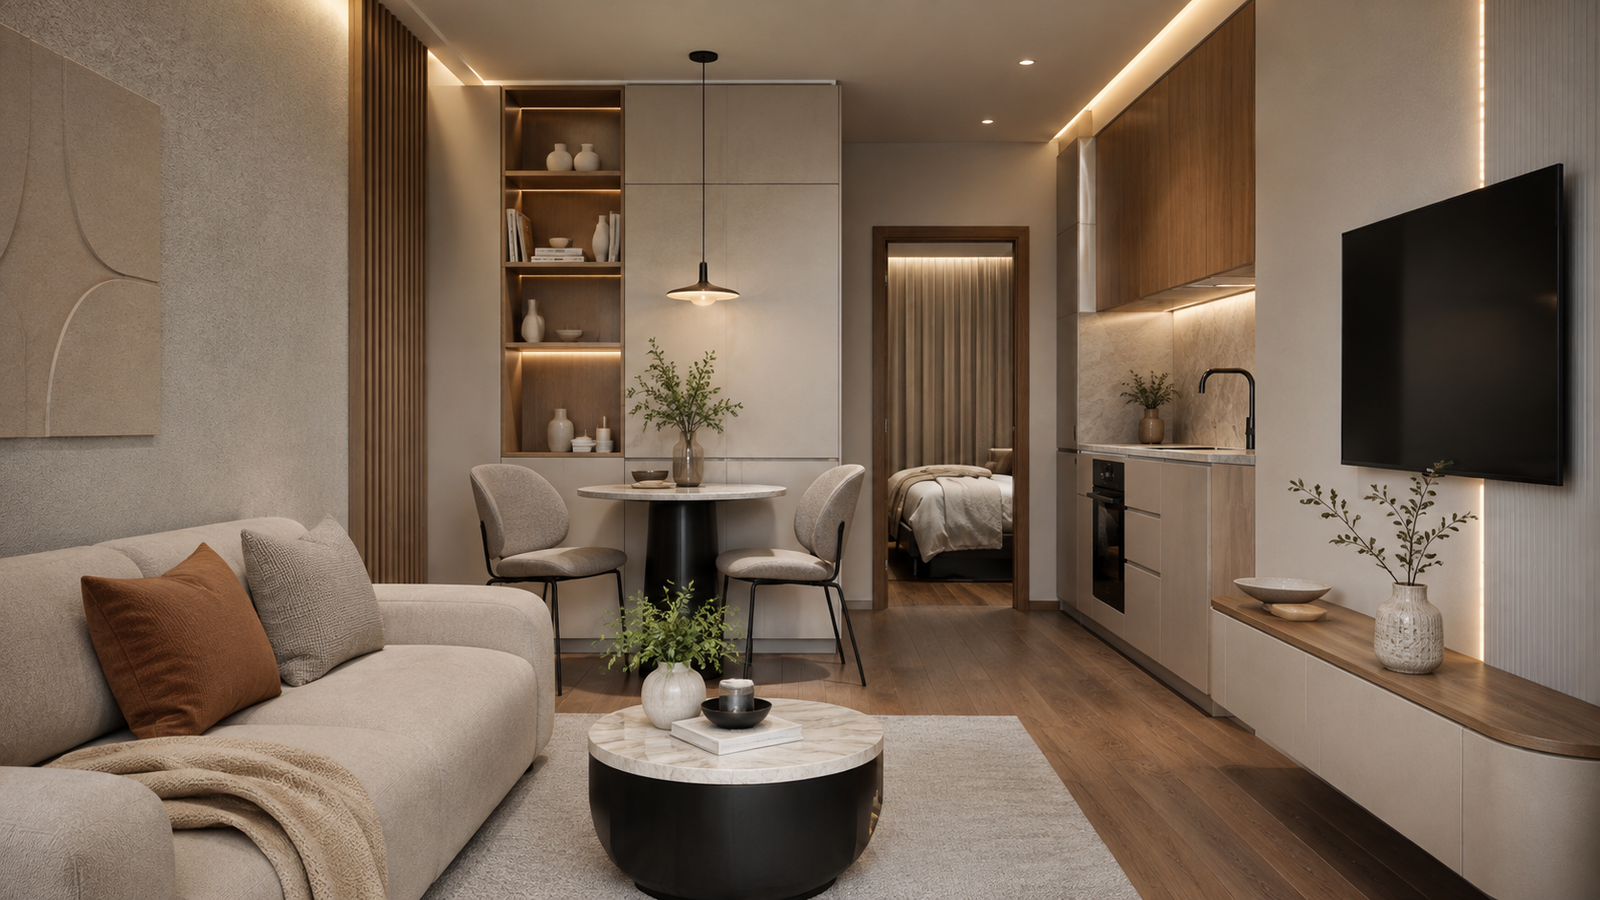
Live.
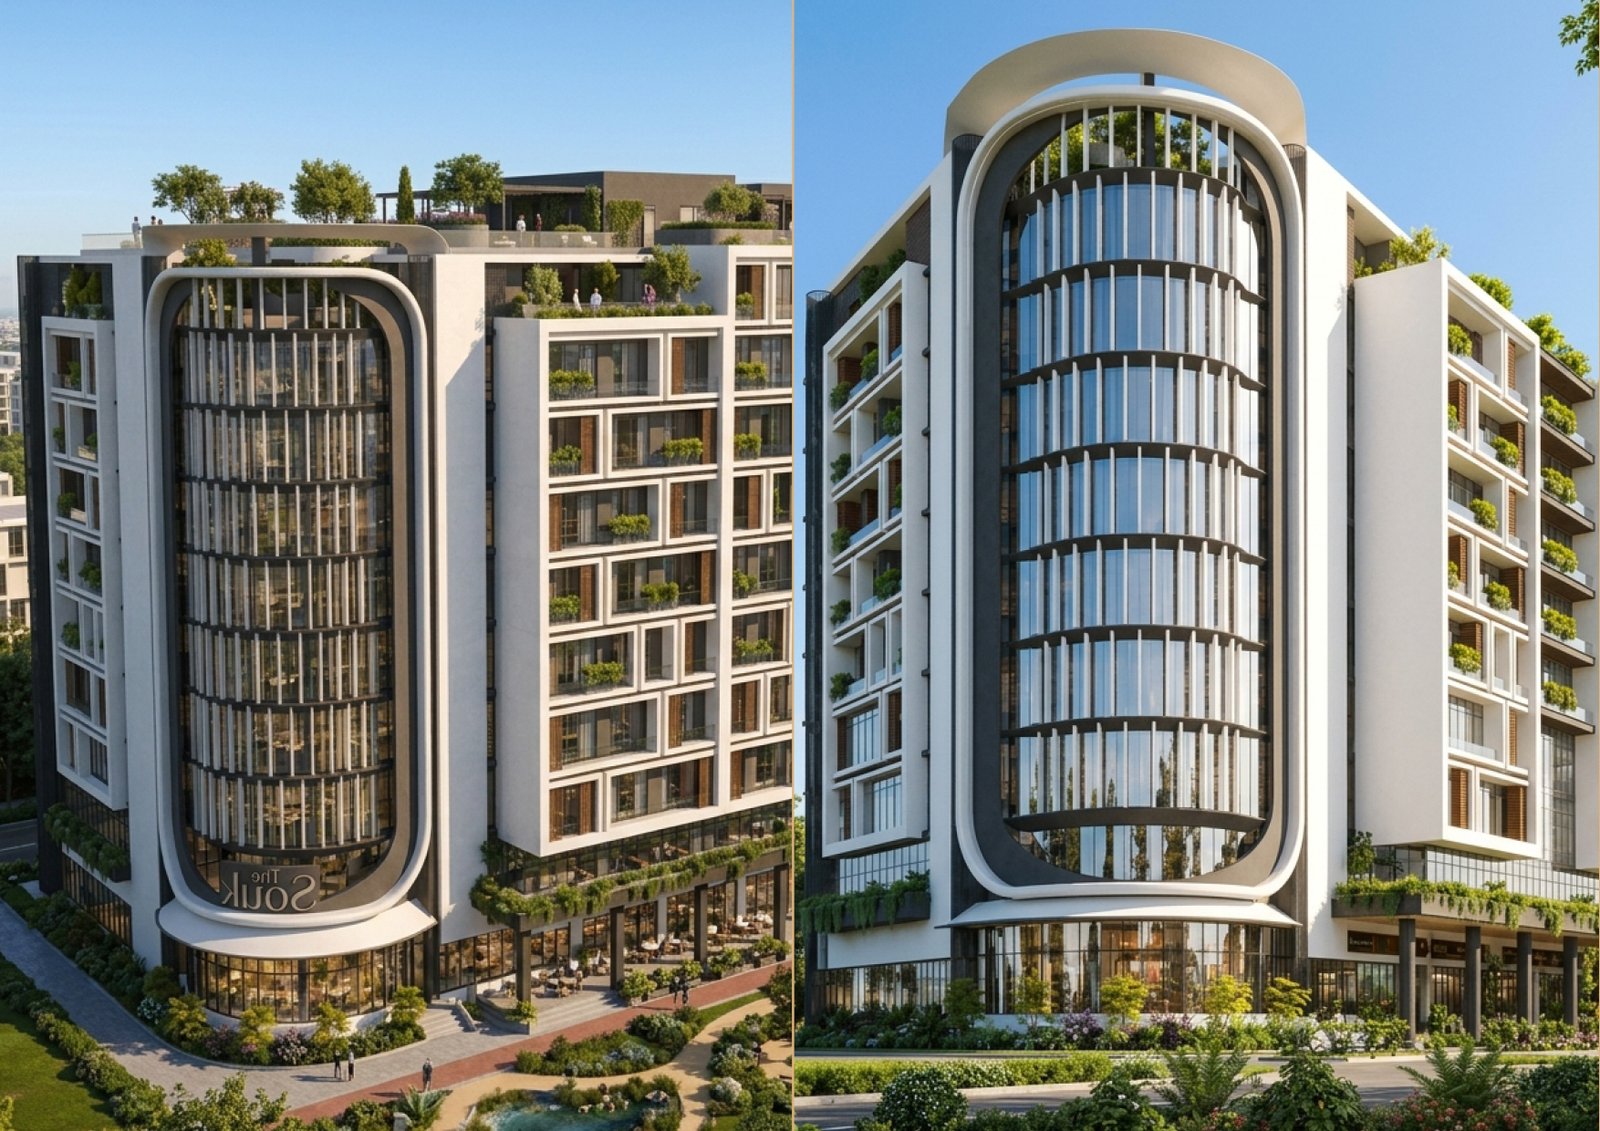
Residences designed for the way people actually live now — light, air, privacy, and a skyline view worth waking up to.
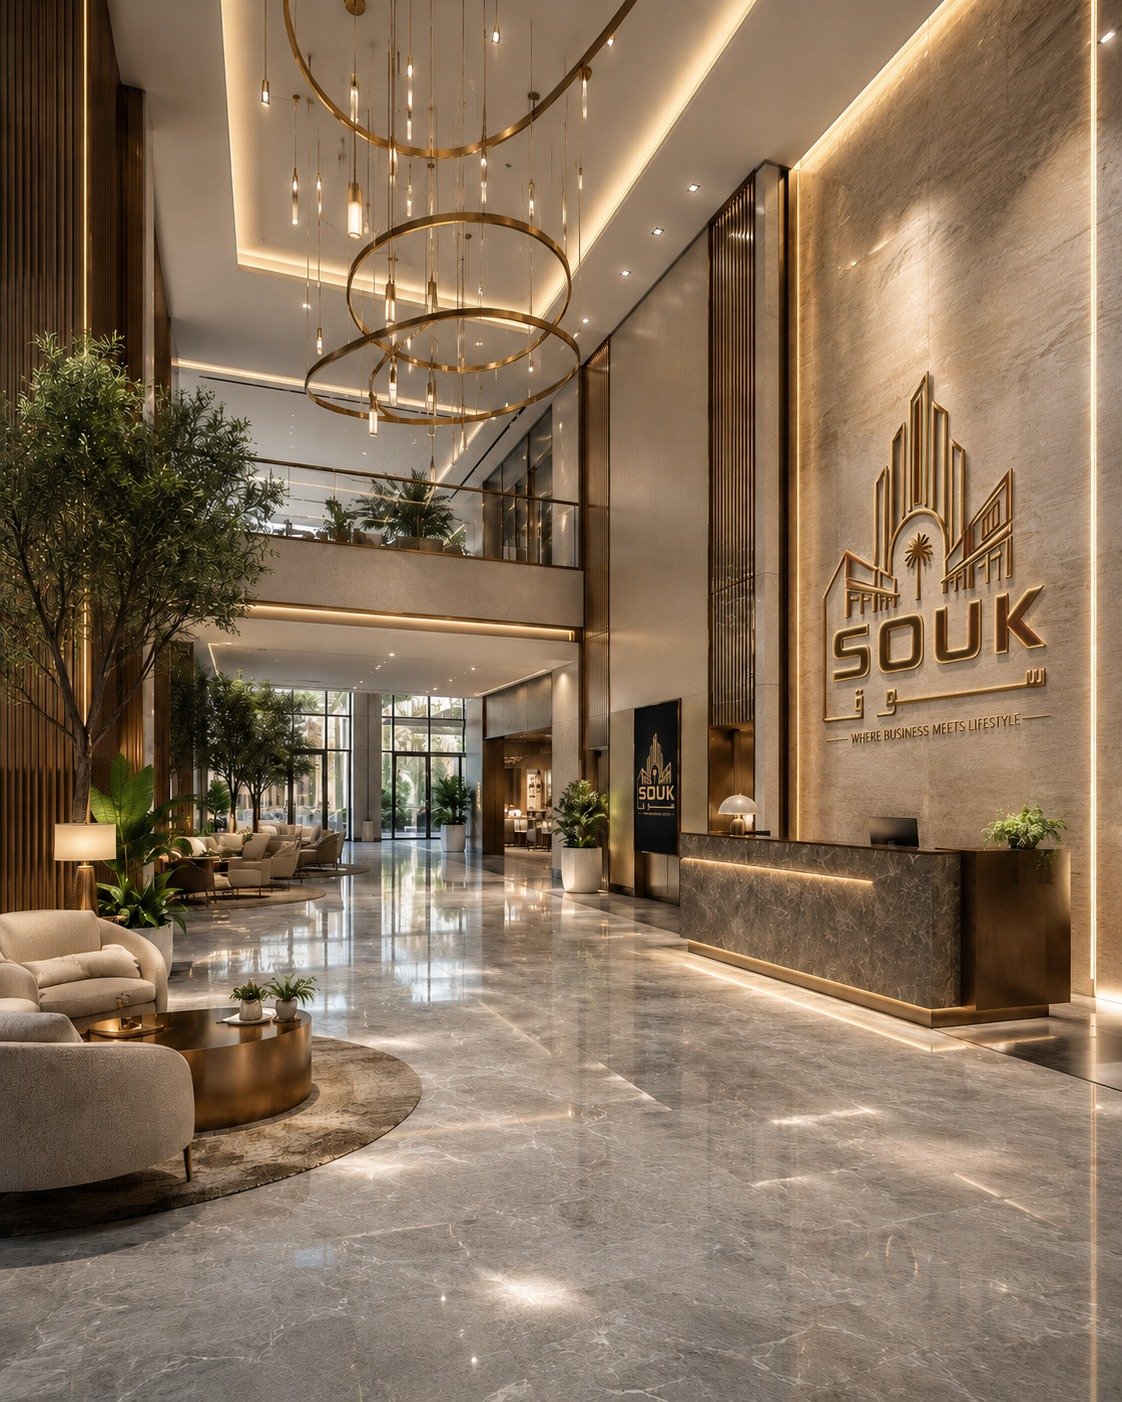
Shops.
Prime retail spaces across four commercial levels — from street-level frontage to premium commercial units built for high footfall and visibility.
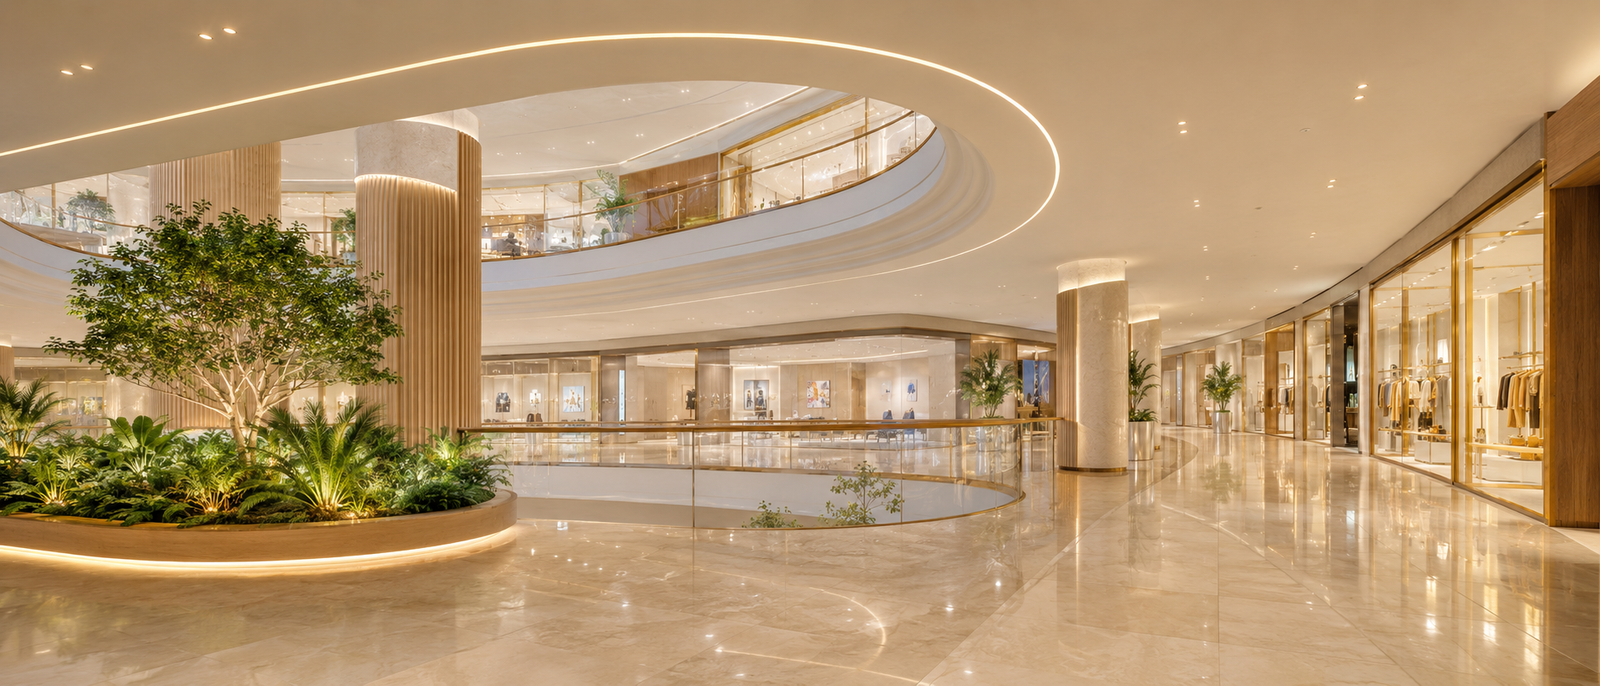
Gather.
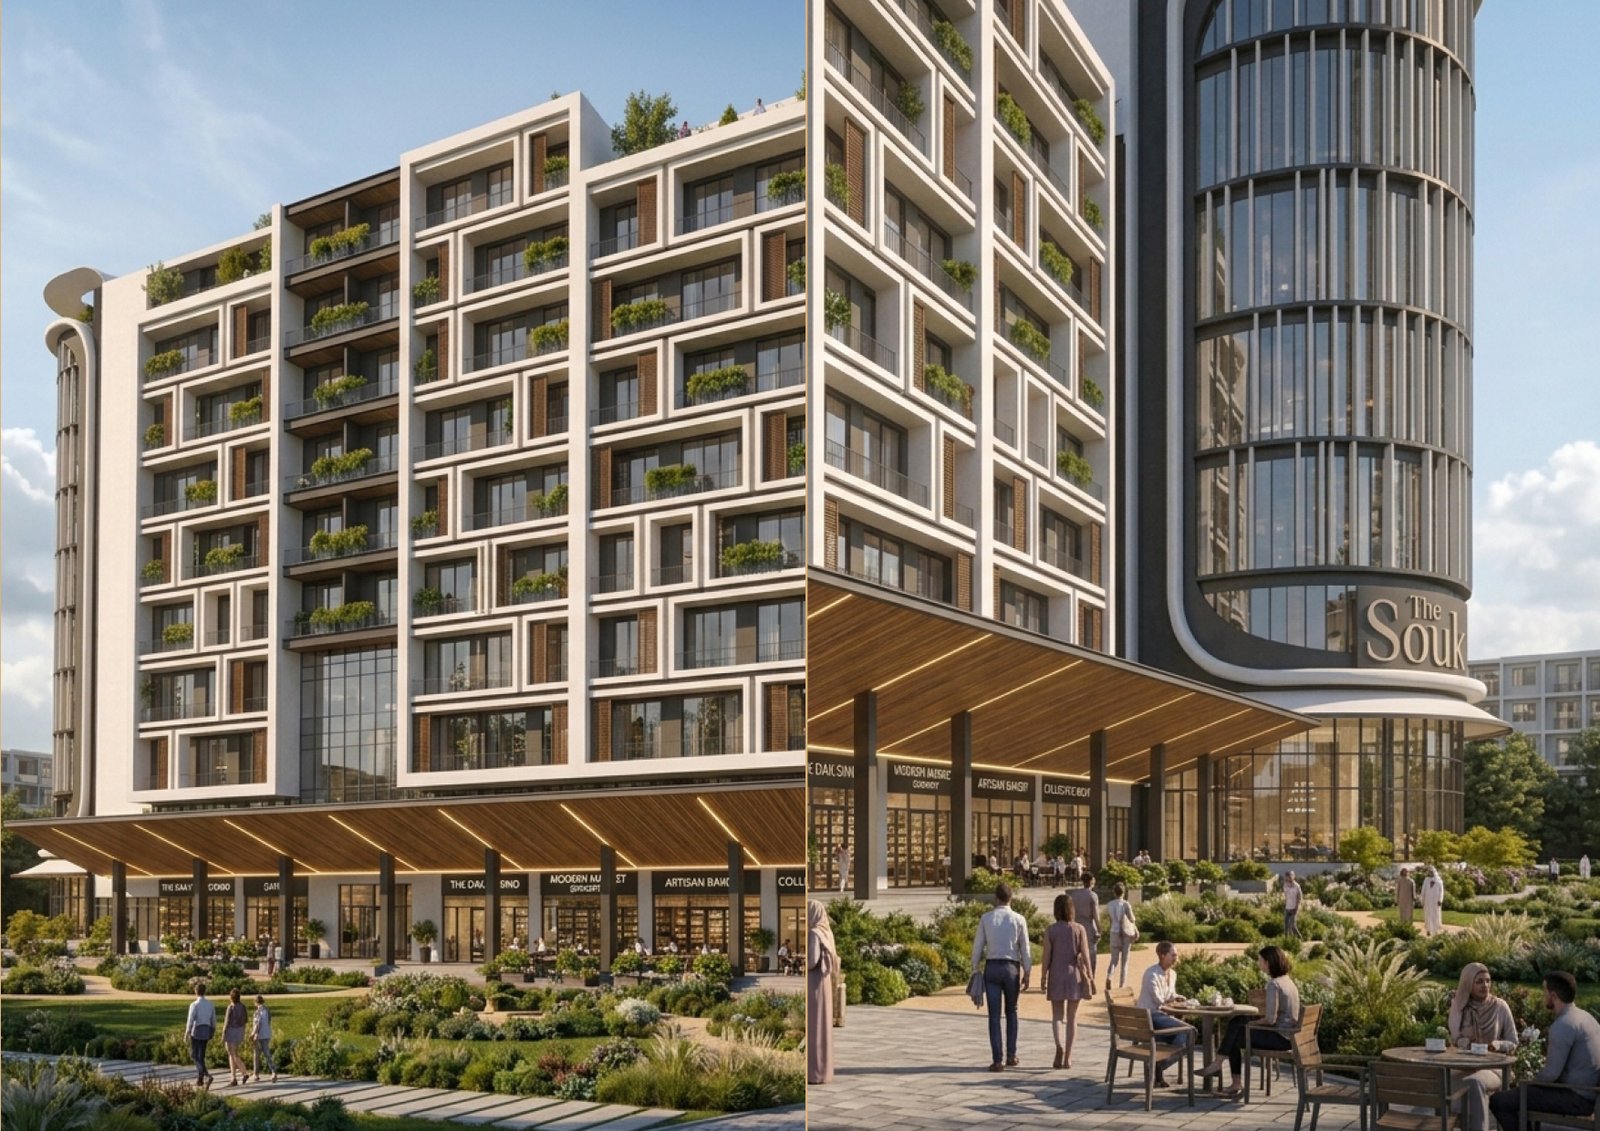
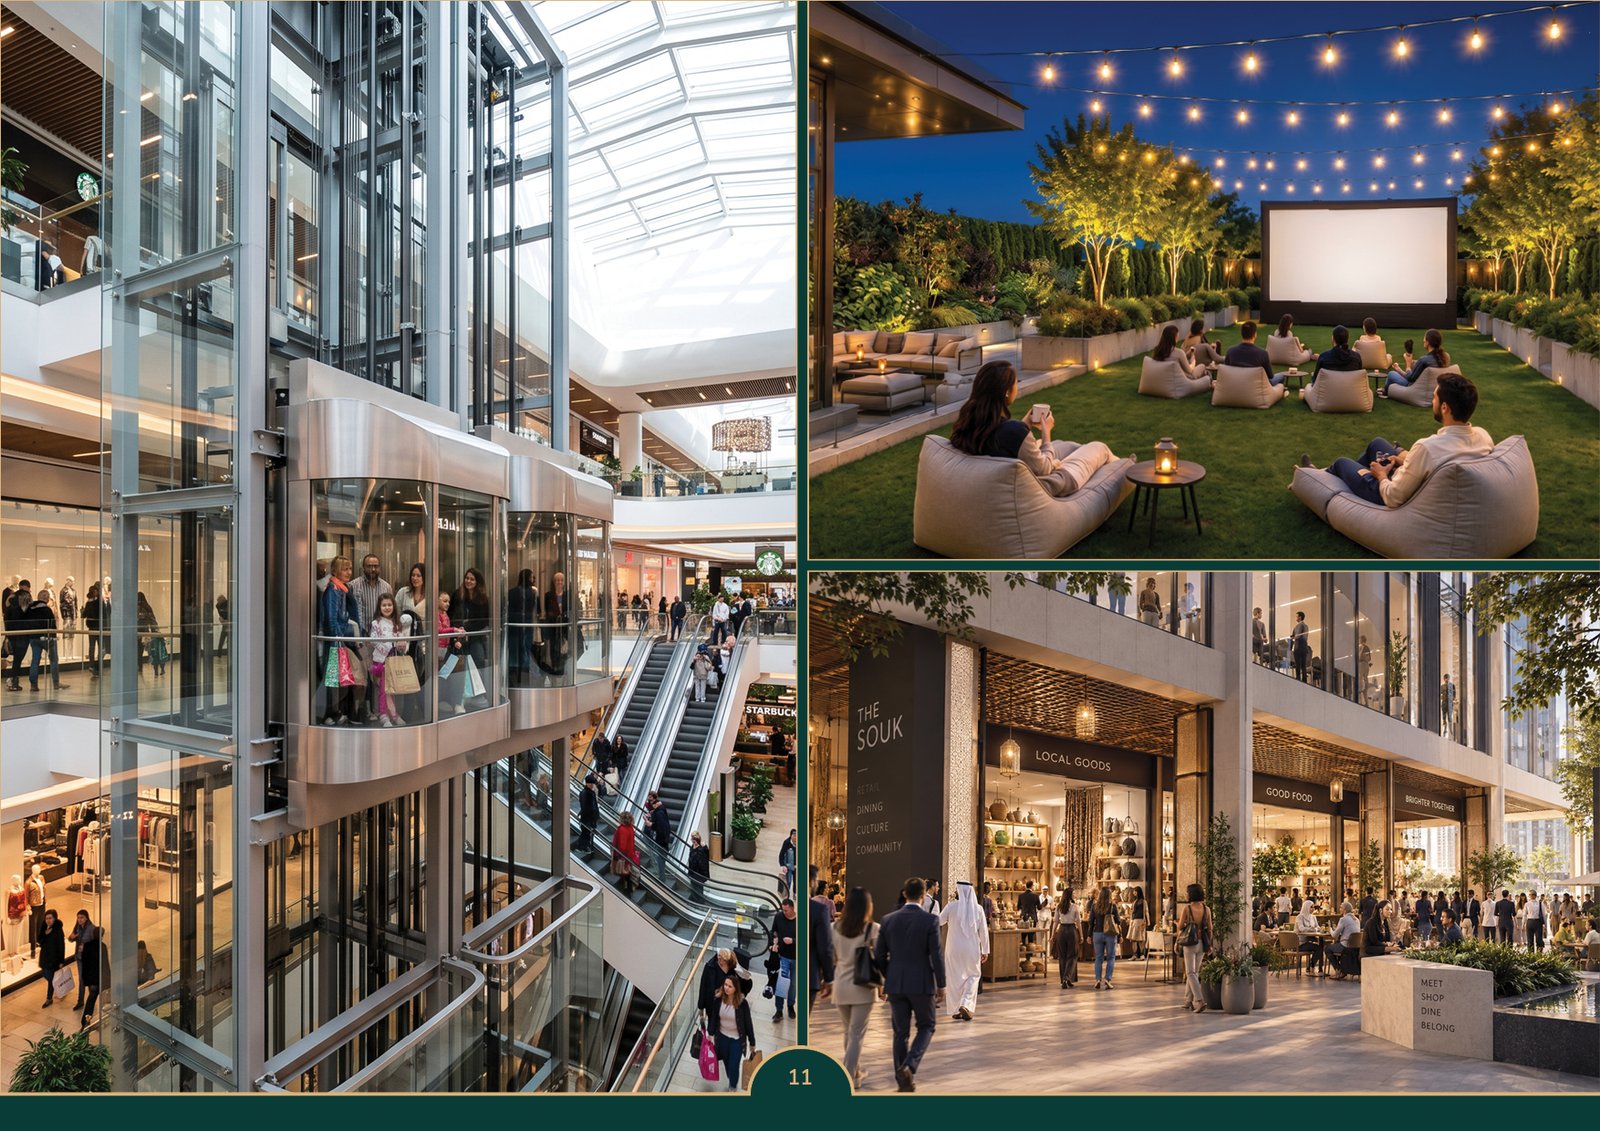
A ground-level souk — retail, dining, and public space — that turns the building's base into the neighbourhood's meeting point.
THE FOUNDING CIRCLE
First movers get first choice. Founding Circle members who joined during the countdown get priority unit selection and locked-in launch pricing — general booking is now open to everyone else.
See Founding Circle Benefits →The address everyone's been talking about is finally open to walk through.
Experience The Souk in person.
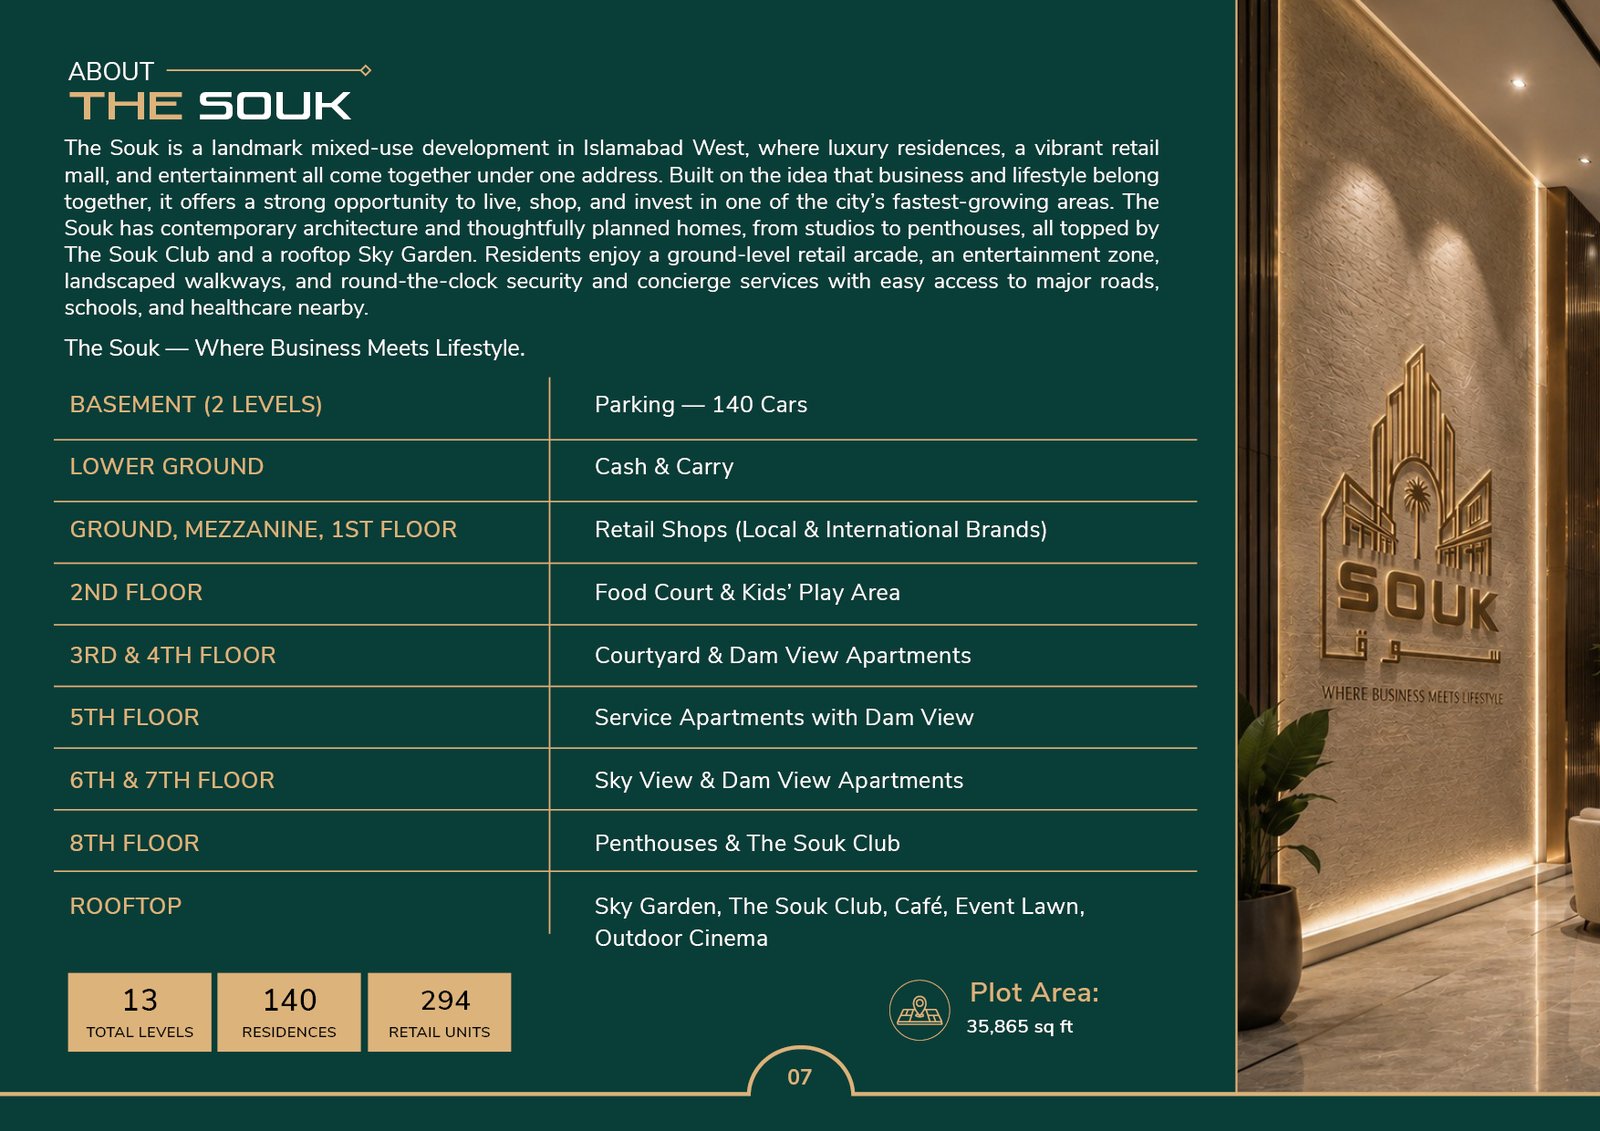
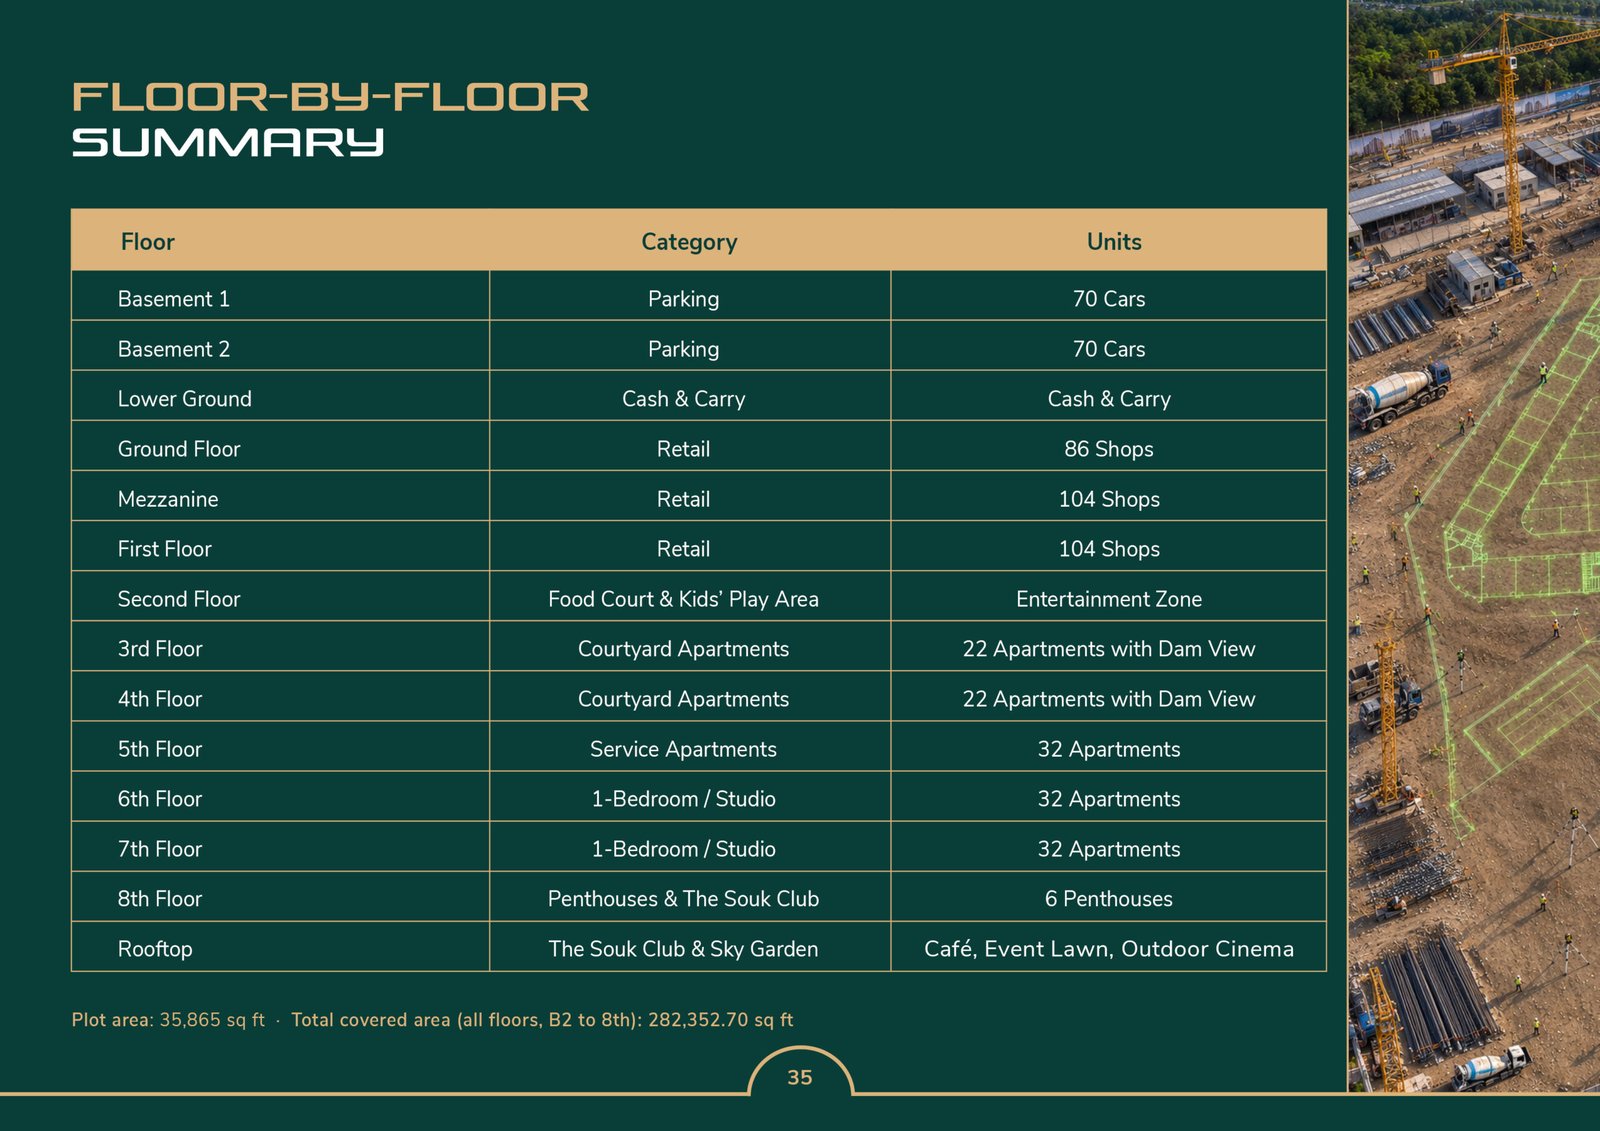
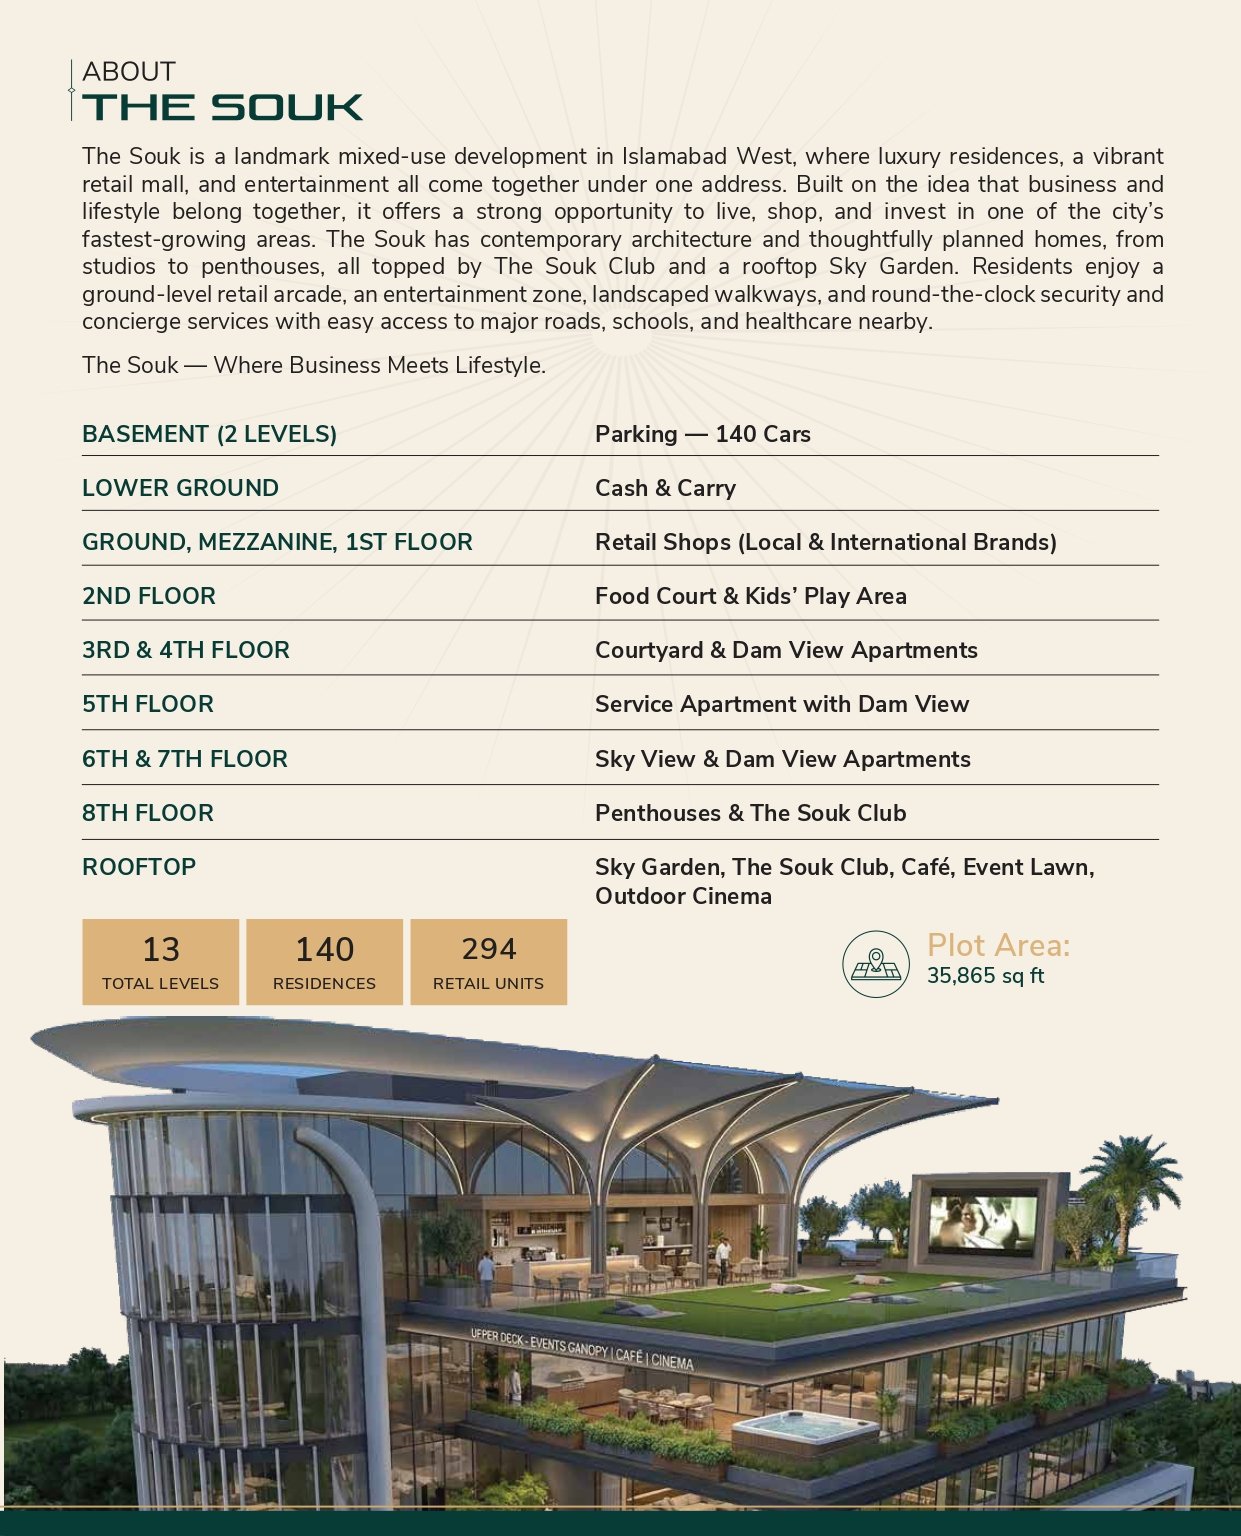
Floor-By-Floor Summary
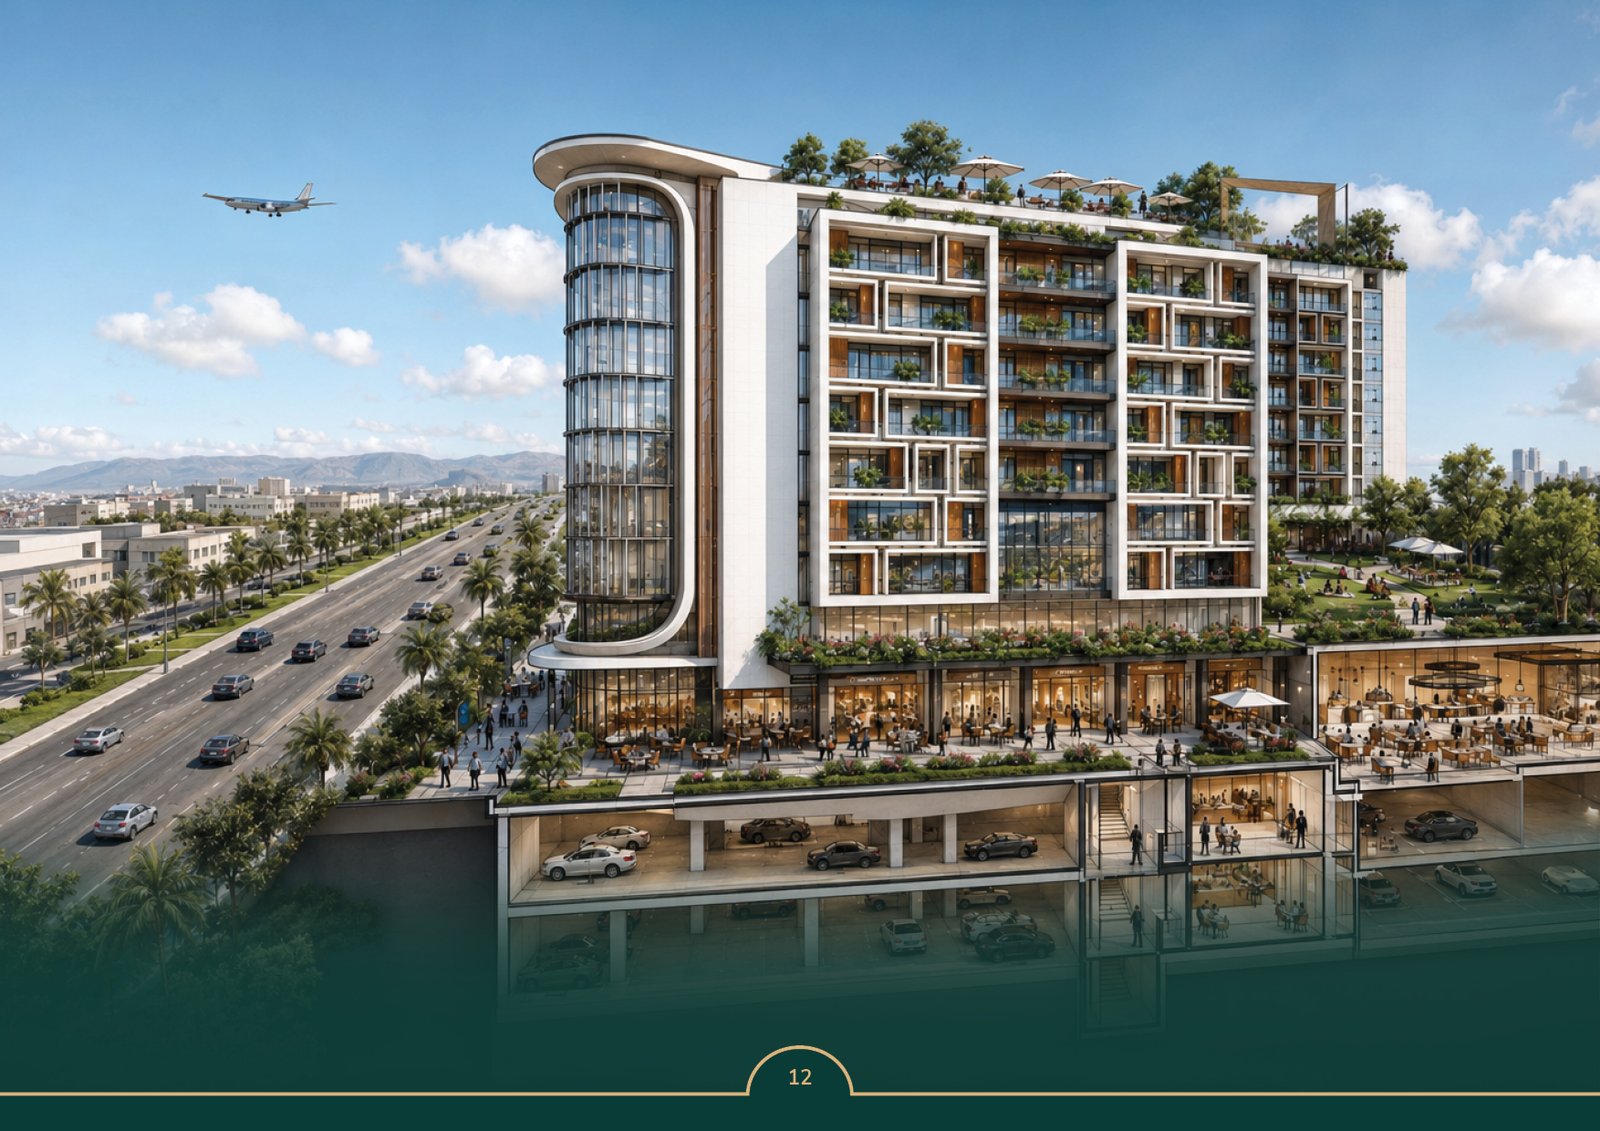
A complete overview of The Souk's planned levels, covered areas, parking capacity, retail units, apartments and rooftop facilities.
| Floor | Category | Units |
|---|---|---|
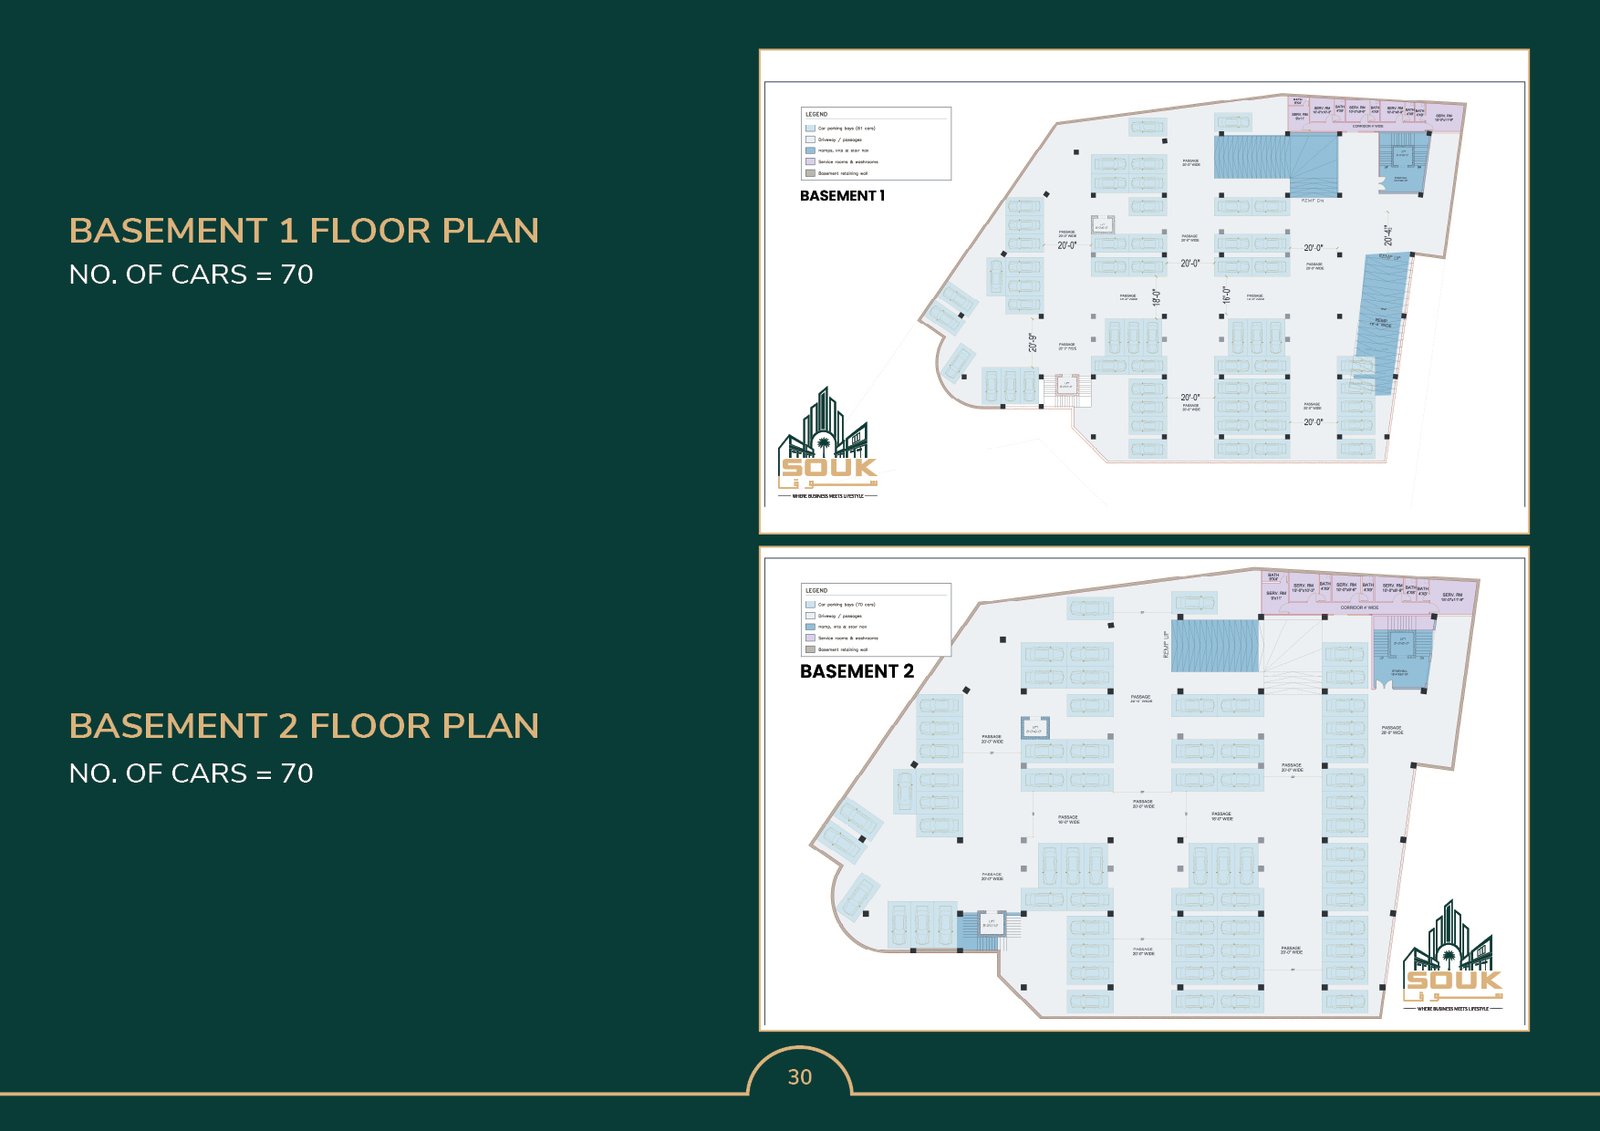
| Basement 1 | Parking | 70 Cars |
| Basement 2 | Parking | 70 Cars |
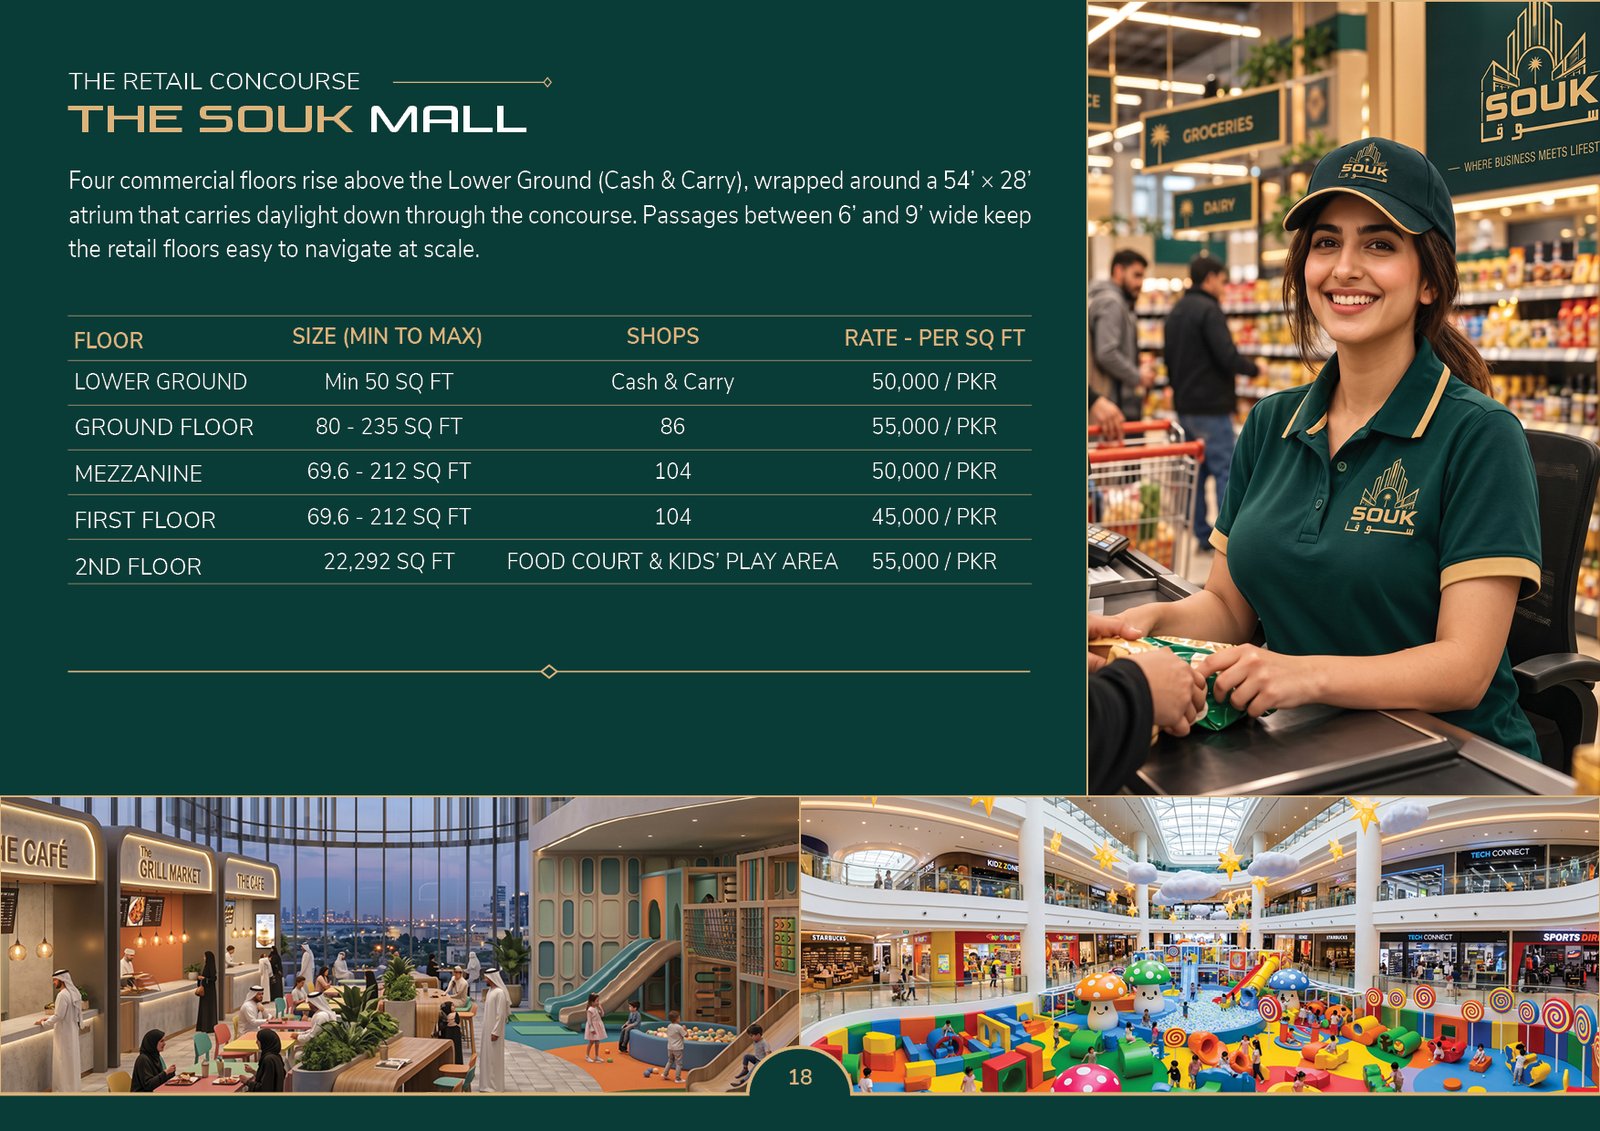
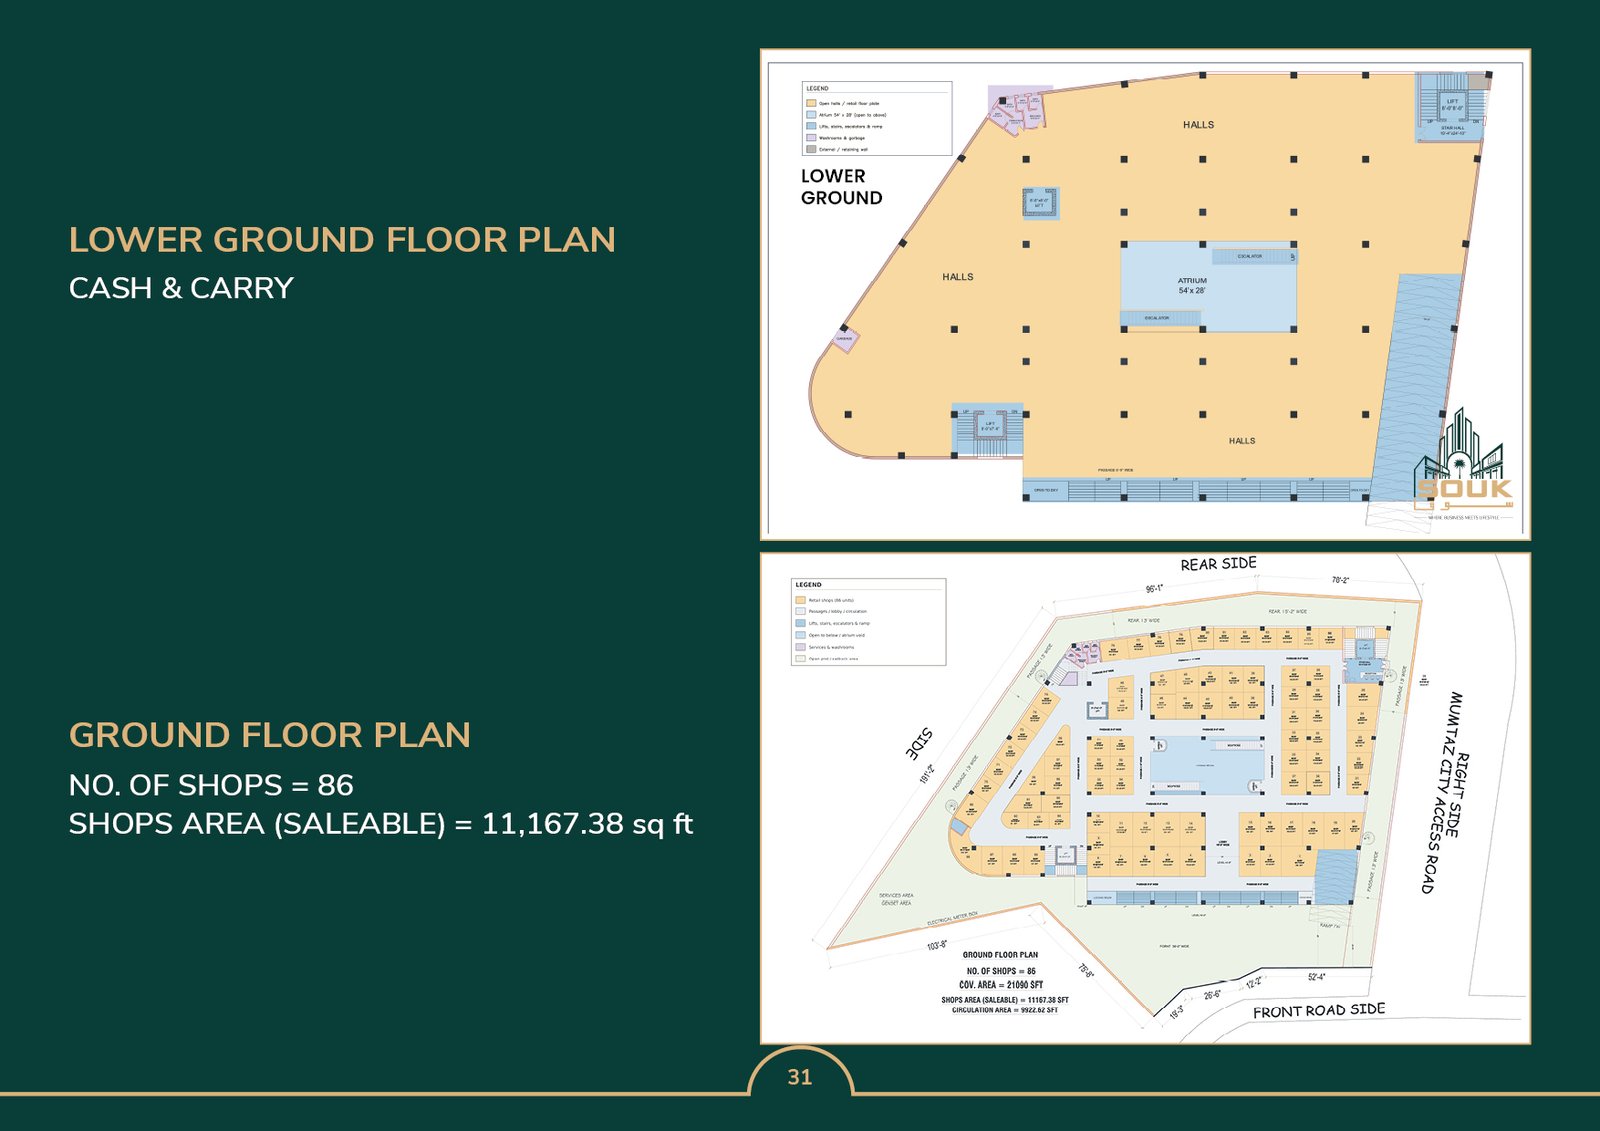
| Lower Ground | Cash & Carry | Cash & Carry |
| Ground Floor | Retail | 86 Shops |
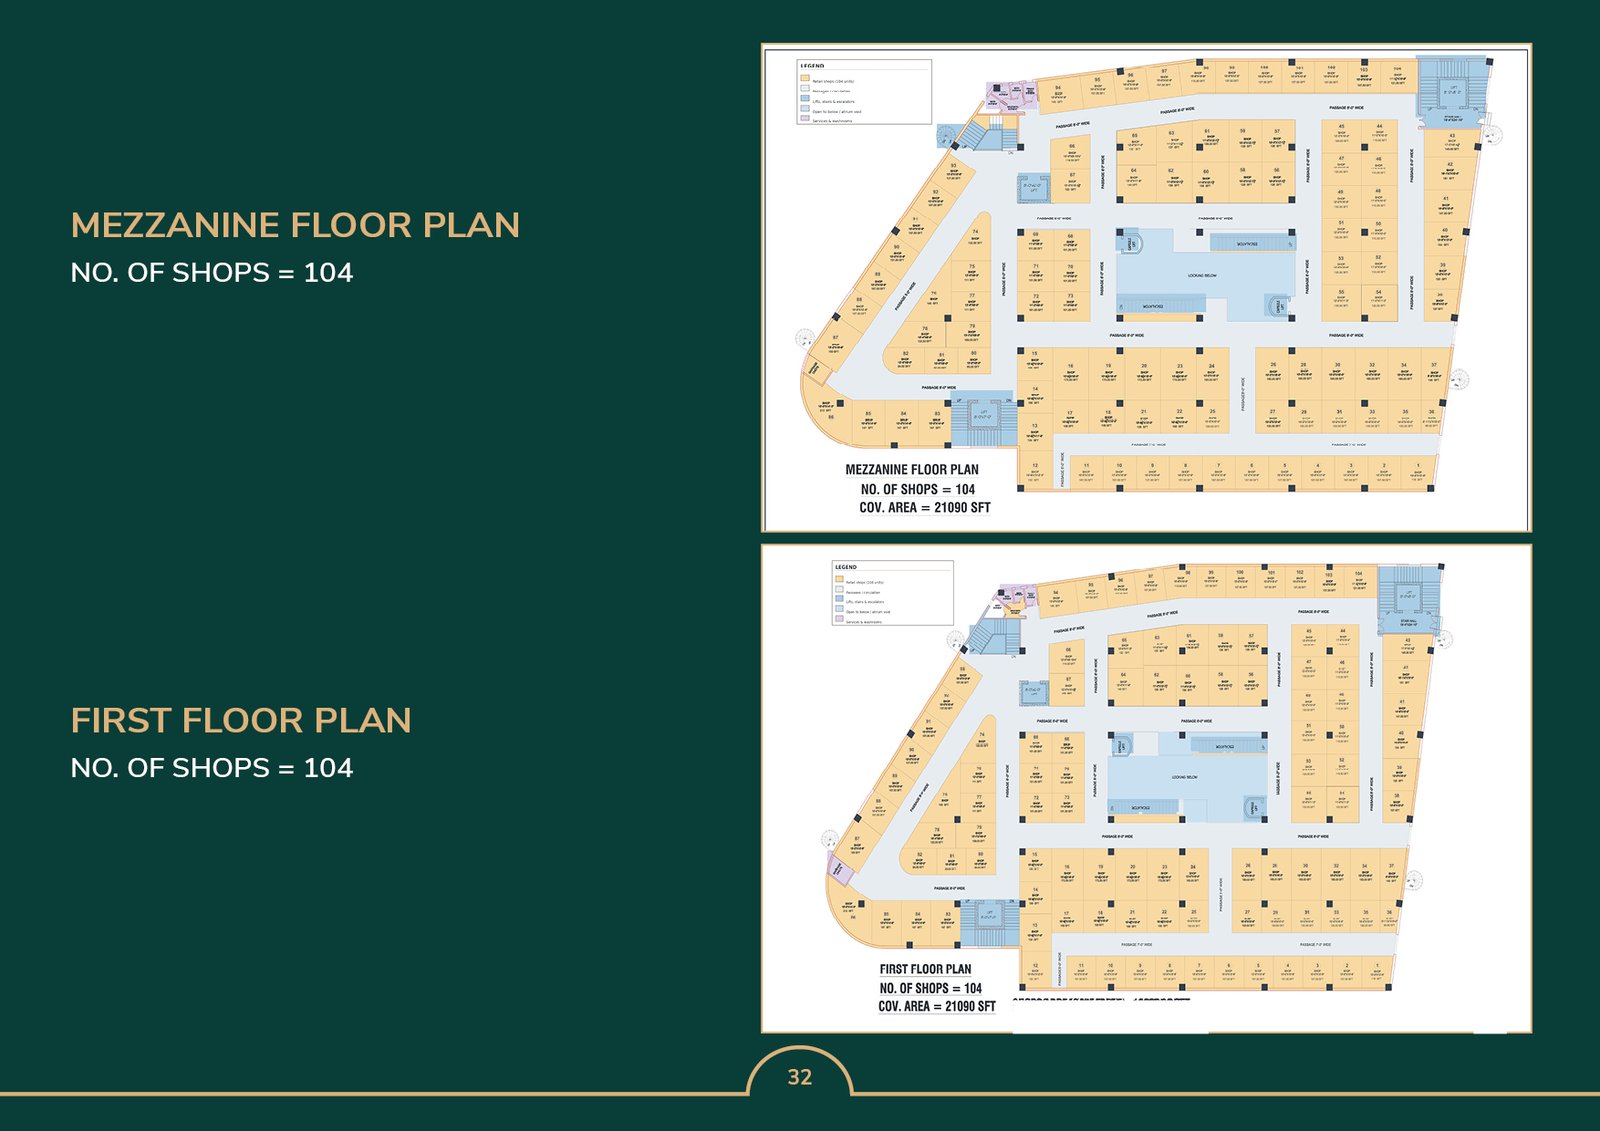
| Mezzanine | Retail | 104 Shops |
| First Floor | Retail | 104 Shops |
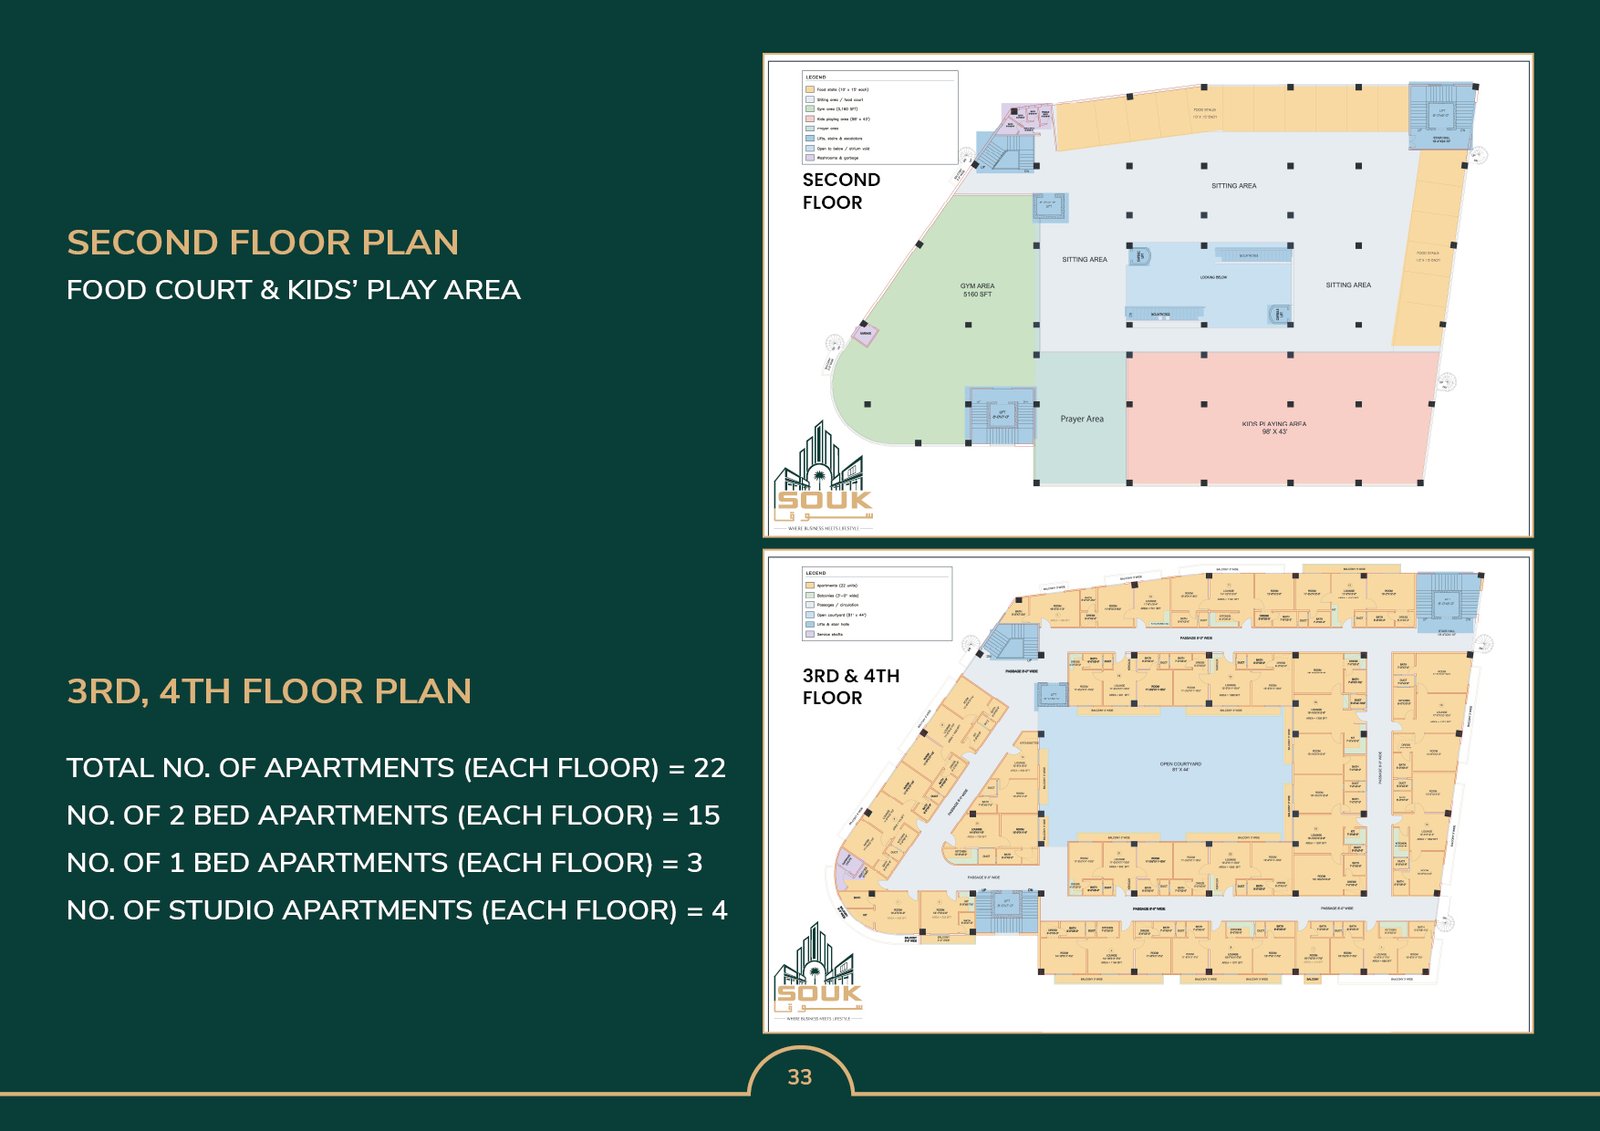
| Second Floor | Food Court & Kids' Play Area | Entertainment Zone |
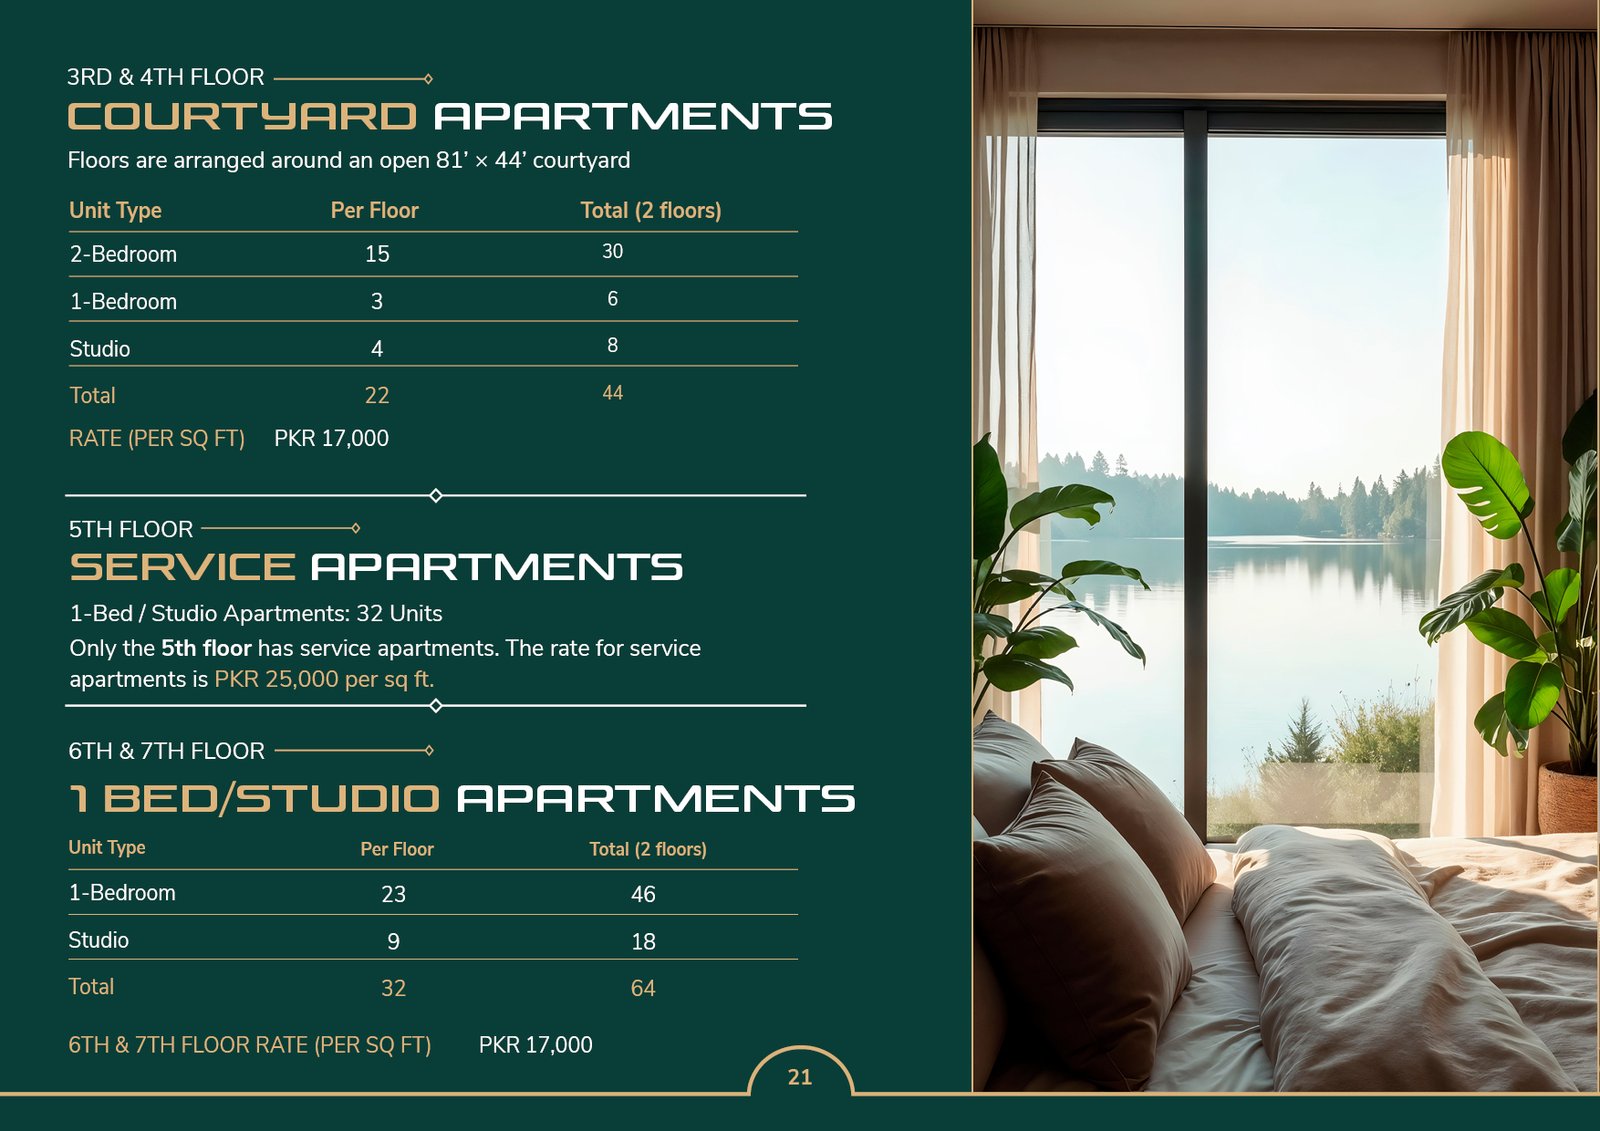
| 3rd Floor | Courtyard Apartments | 22 Apartments with Dam Views |
| 4th Floor | Courtyard Apartments | 22 Apartments with Dam Views |
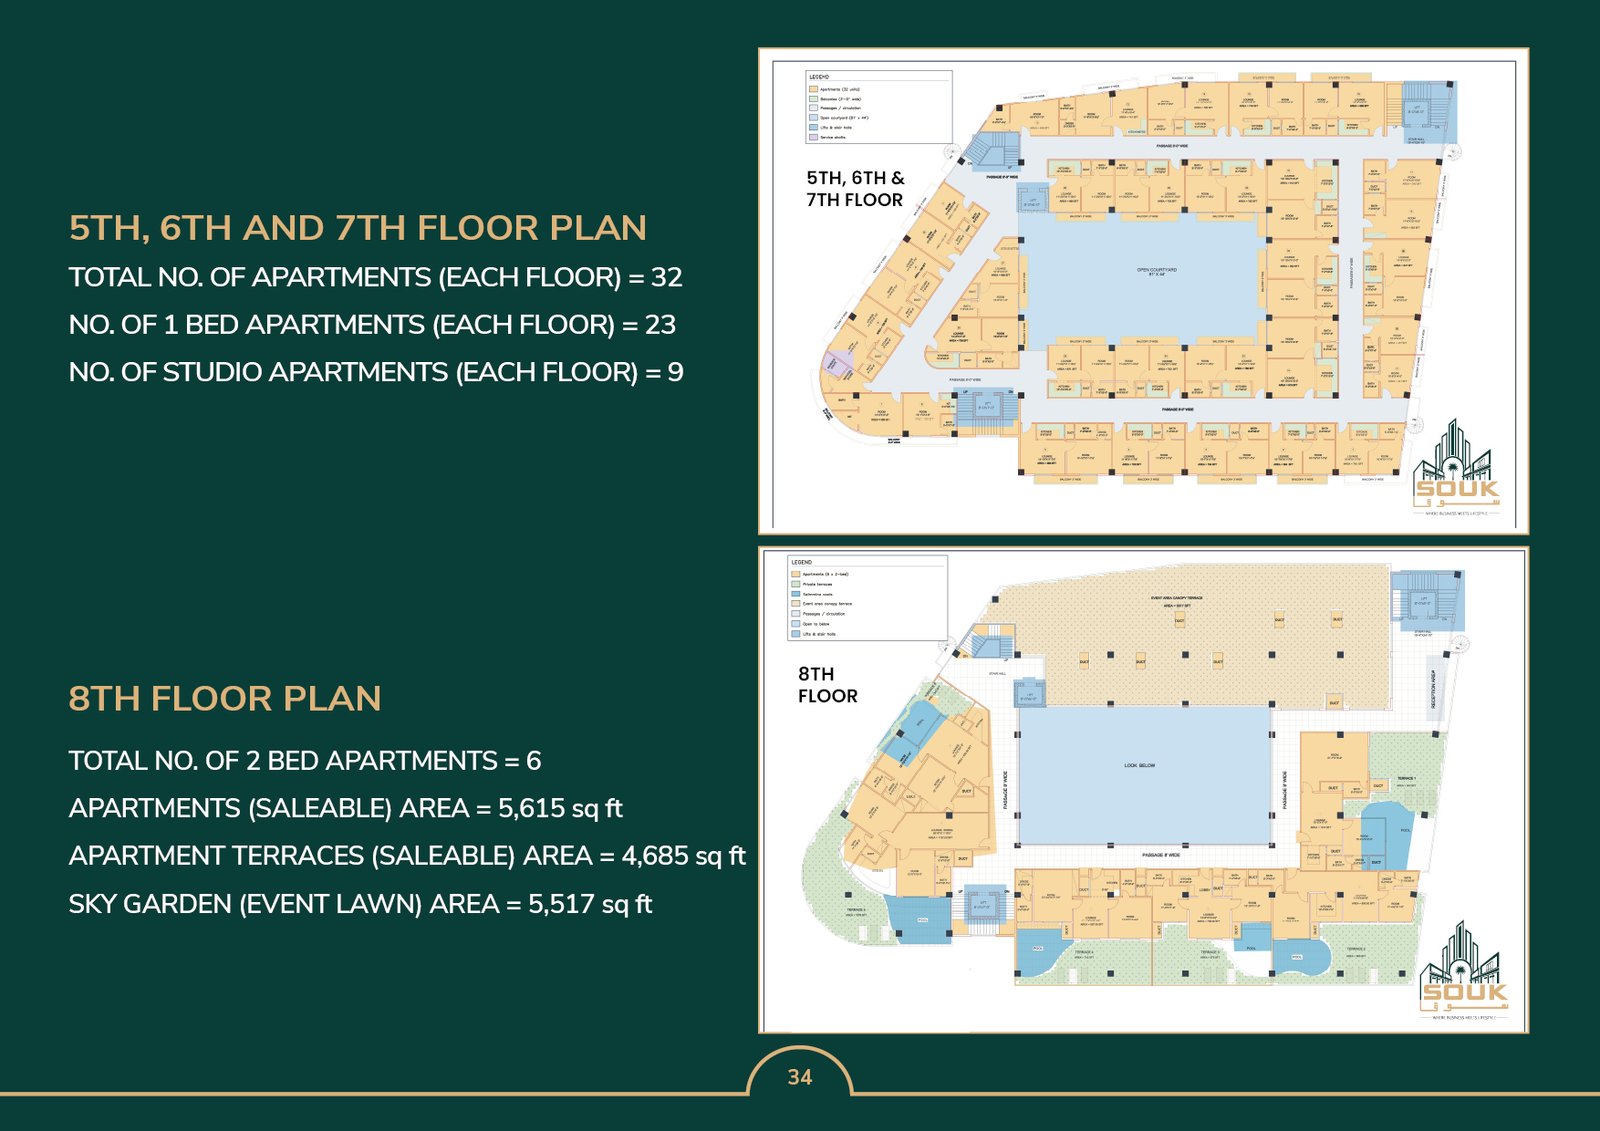
| 5th Floor | Service Apartments | 32 Apartments |
| 6th Floor | 1-Bedroom Apartments / Studios | 32 Apartments |
| 7th Floor | 1-Bedroom Apartments / Studios | 32 Apartments |
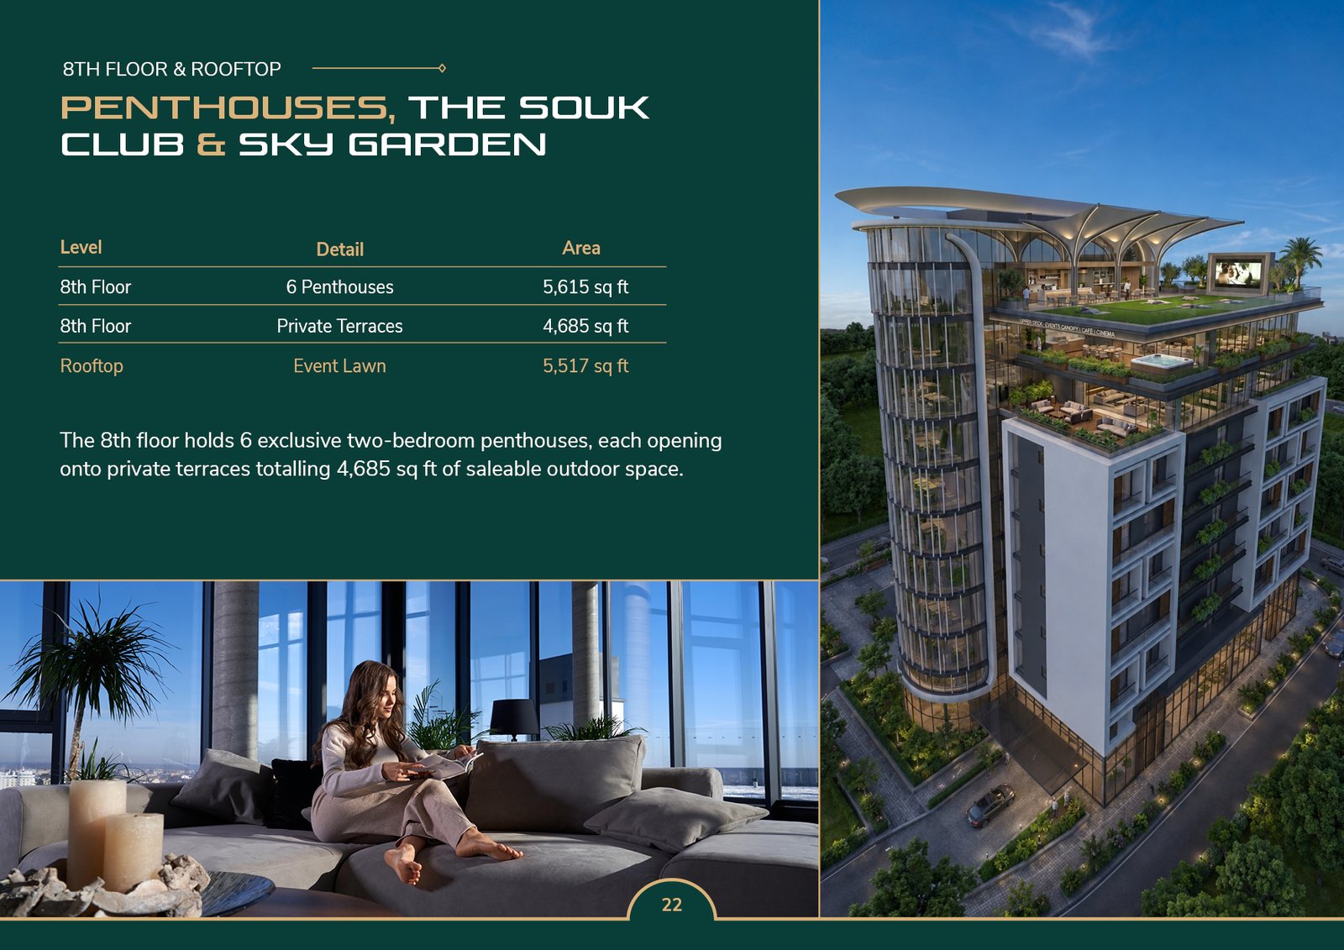
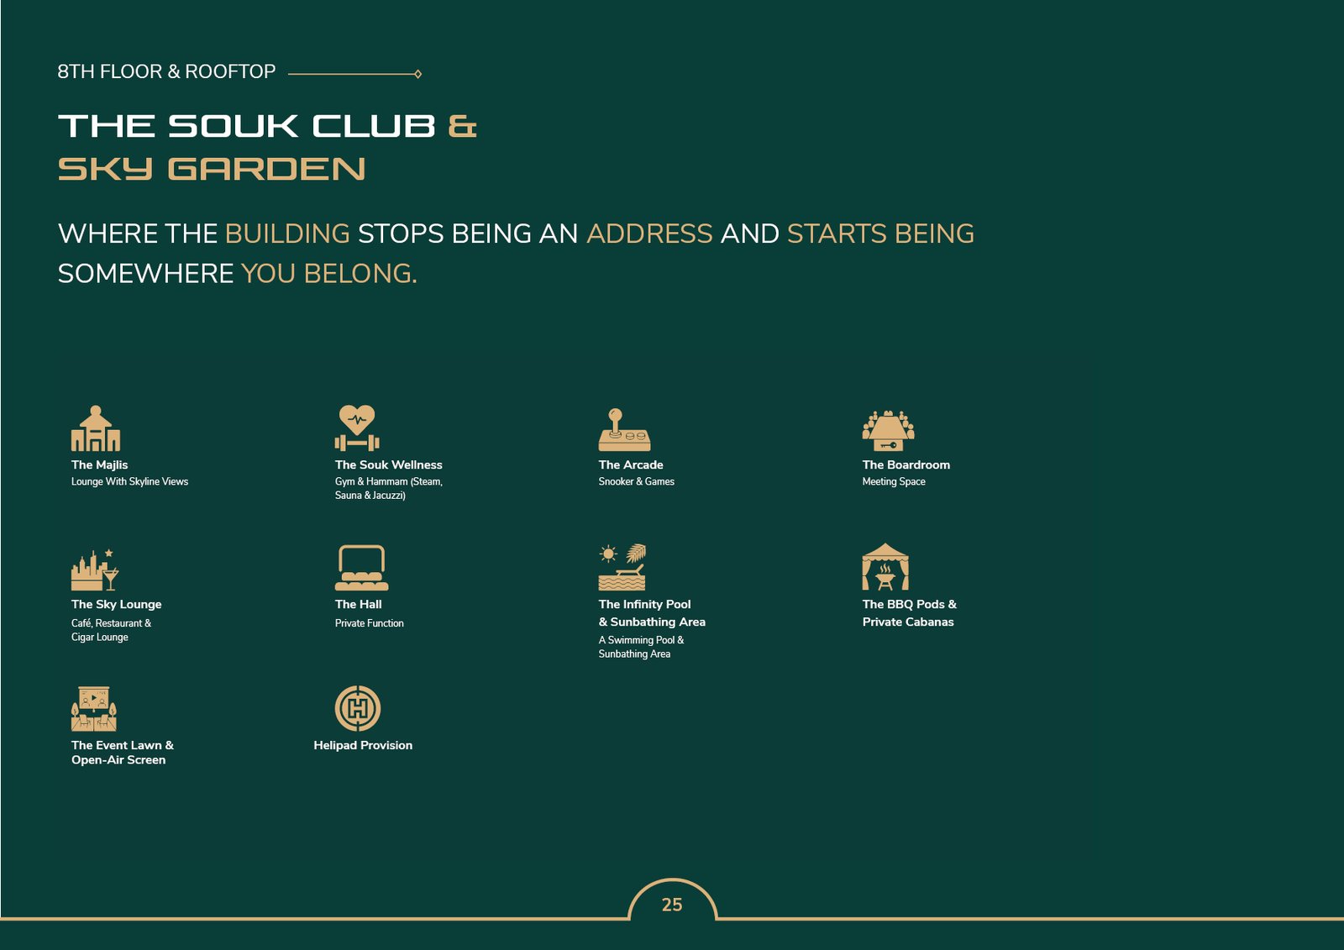
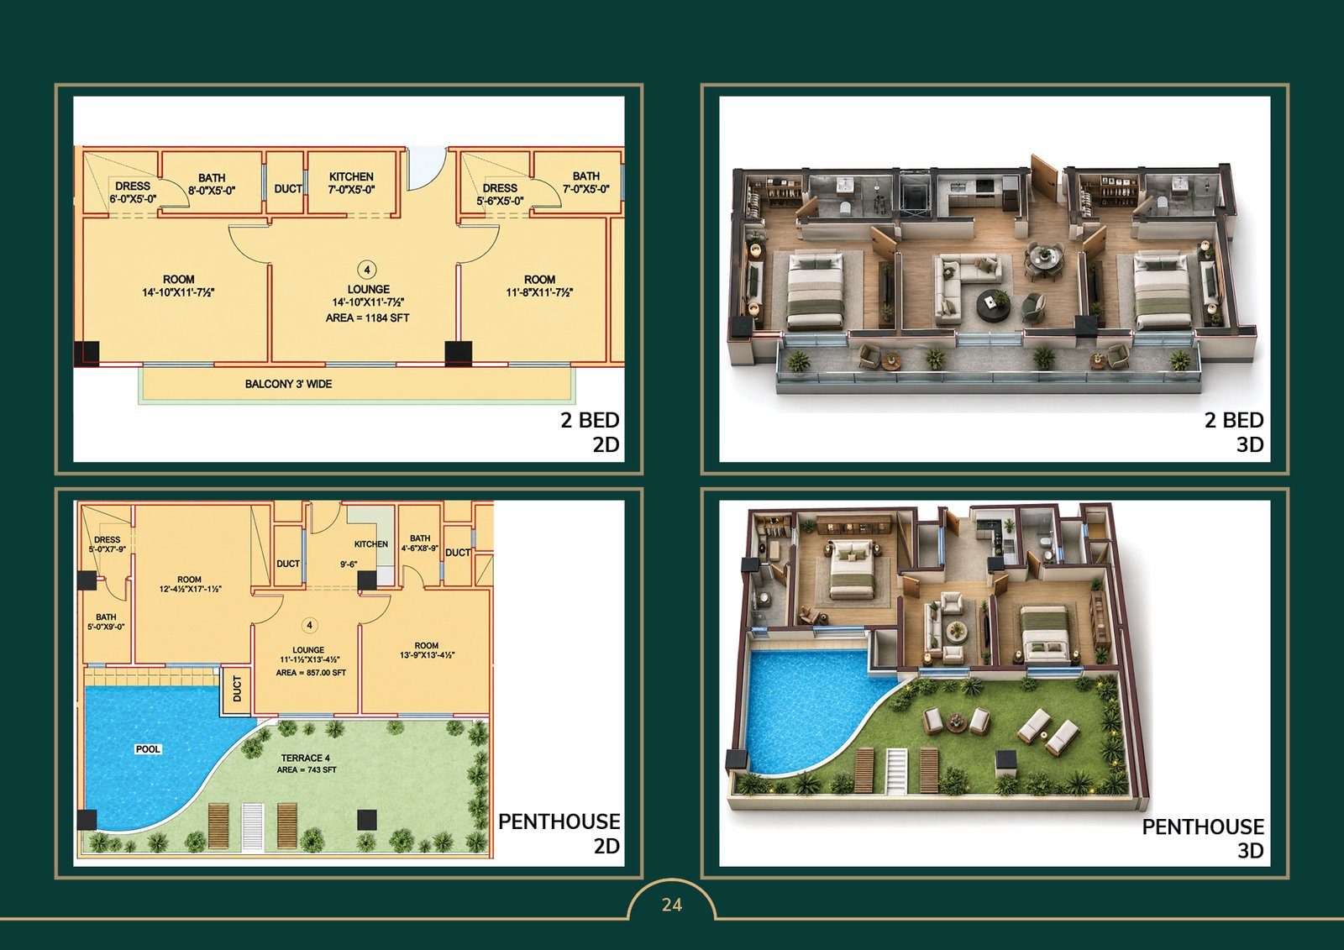
| 8th Floor | Penthouses & The Souk Club | 6 Penthouses |
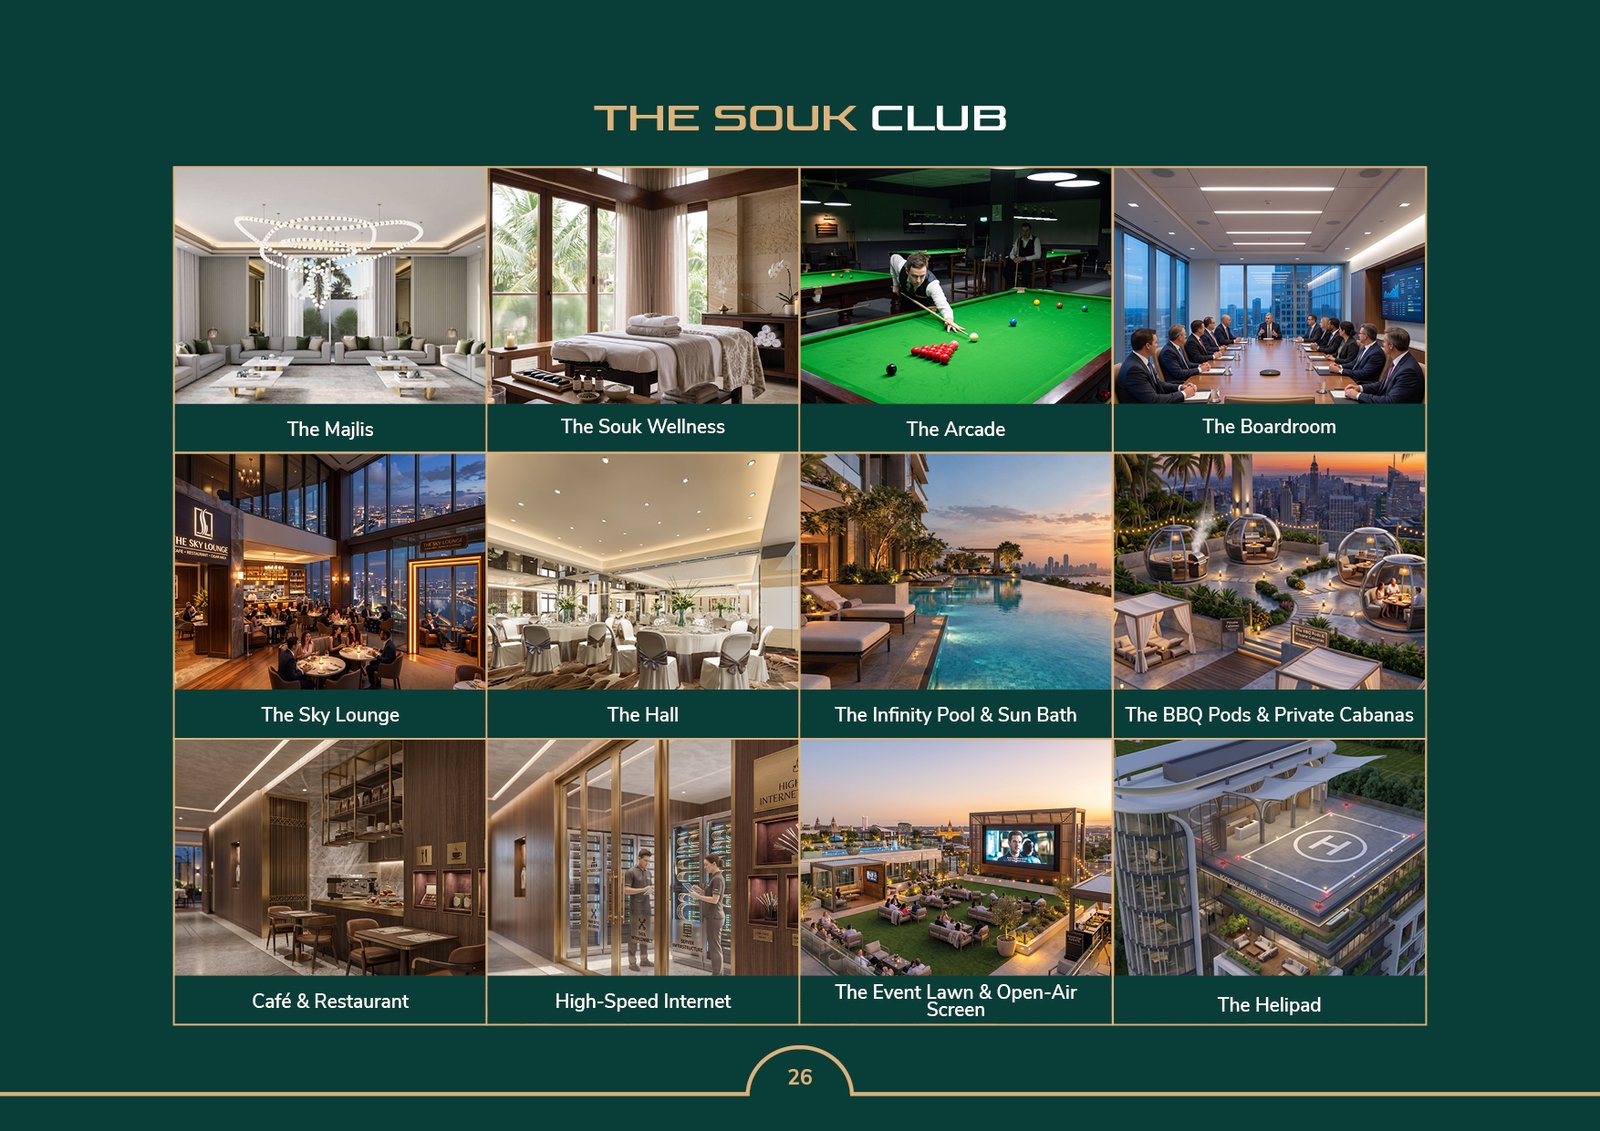
| Rooftop | The Souk Club & Sky Garden | Café, Event Lawn, Outdoor Cinema |
Plot area: 35,865 sq ft · Permitted Covered Area (B2 to 8th Floor, excluding rooftop): 282,352.70 sq ft
Booklet
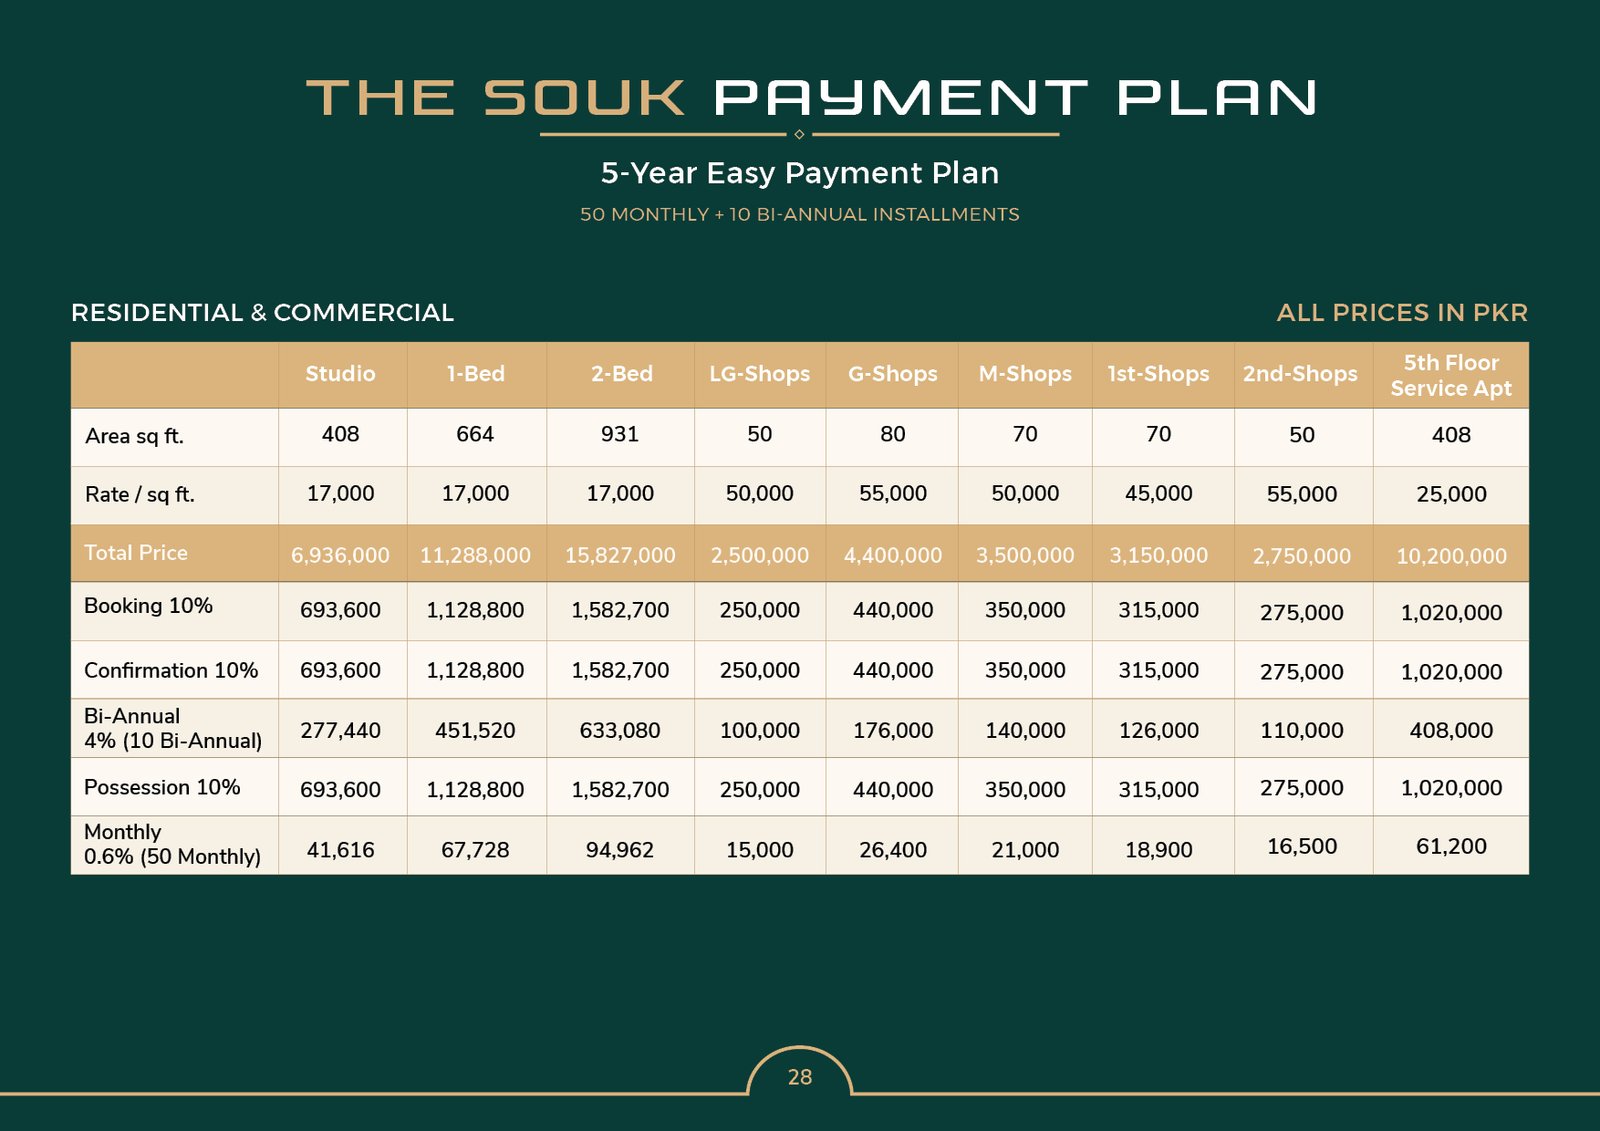
Flyer
Fill in your details to download the flyer.
Enter your details below to instantly download The Souk flyer.
Fill in your details to download the booklet.
Enter your details below to instantly download The Souk booklet.
Safety & Security
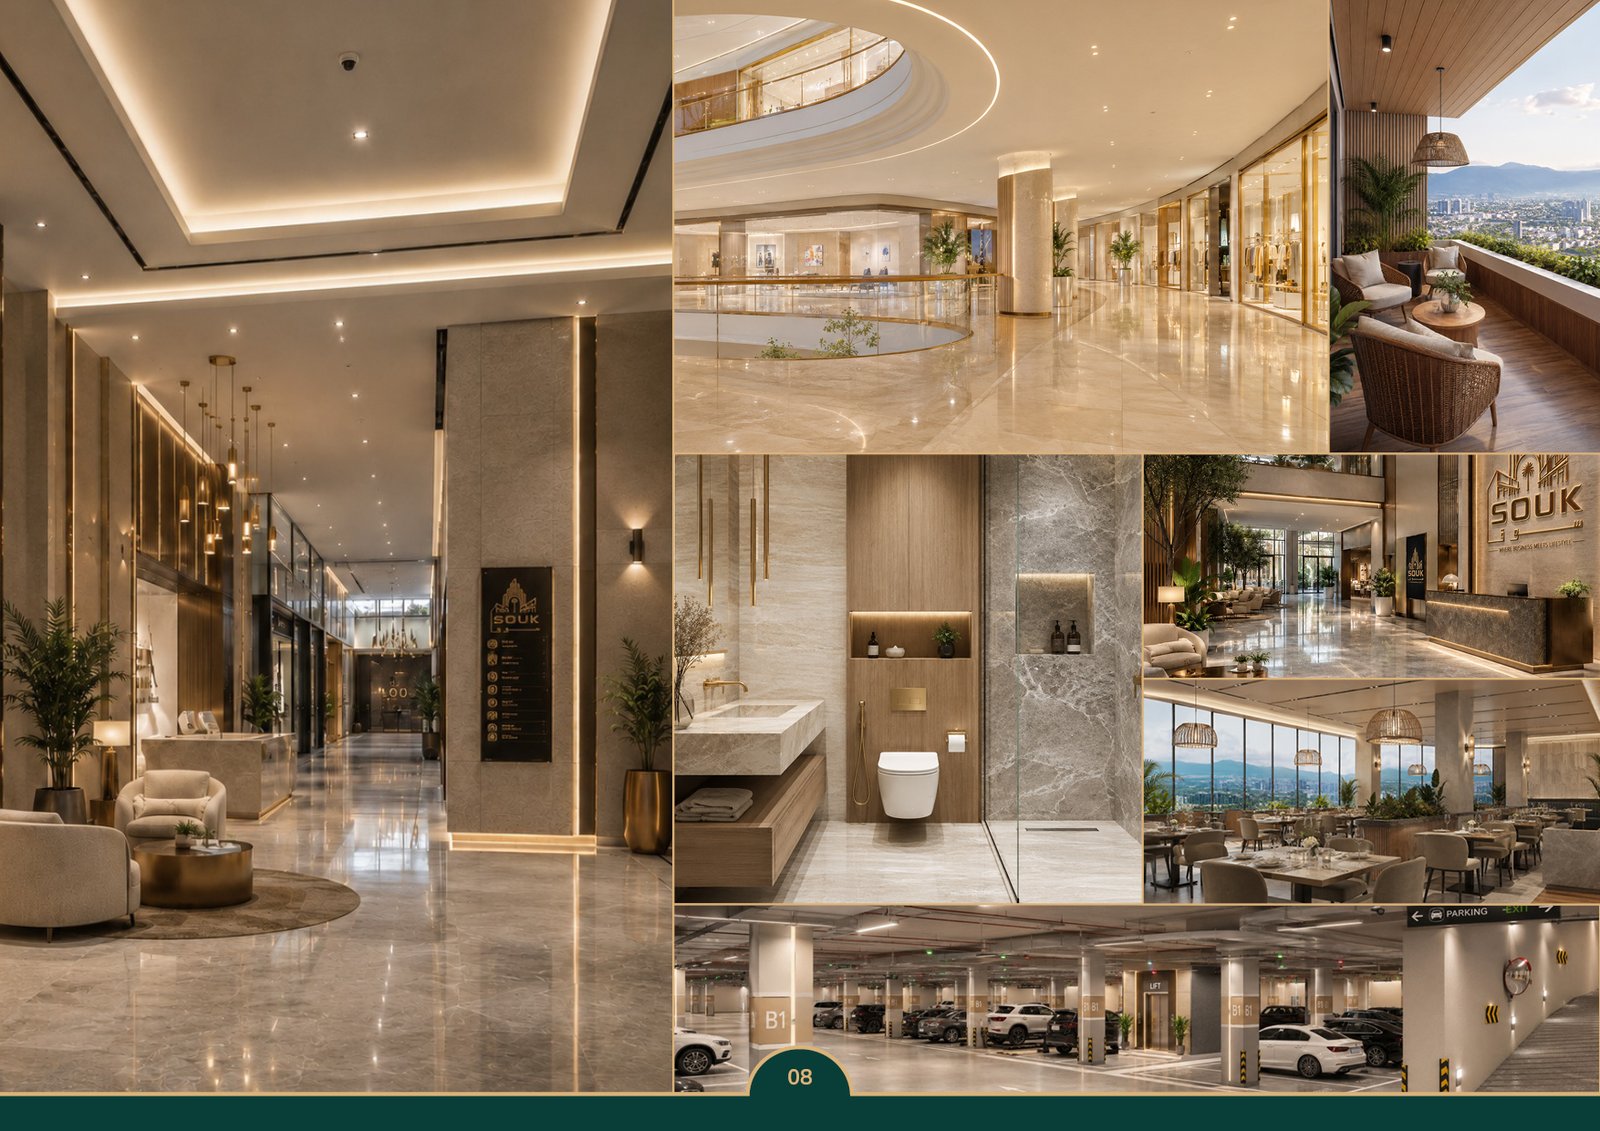
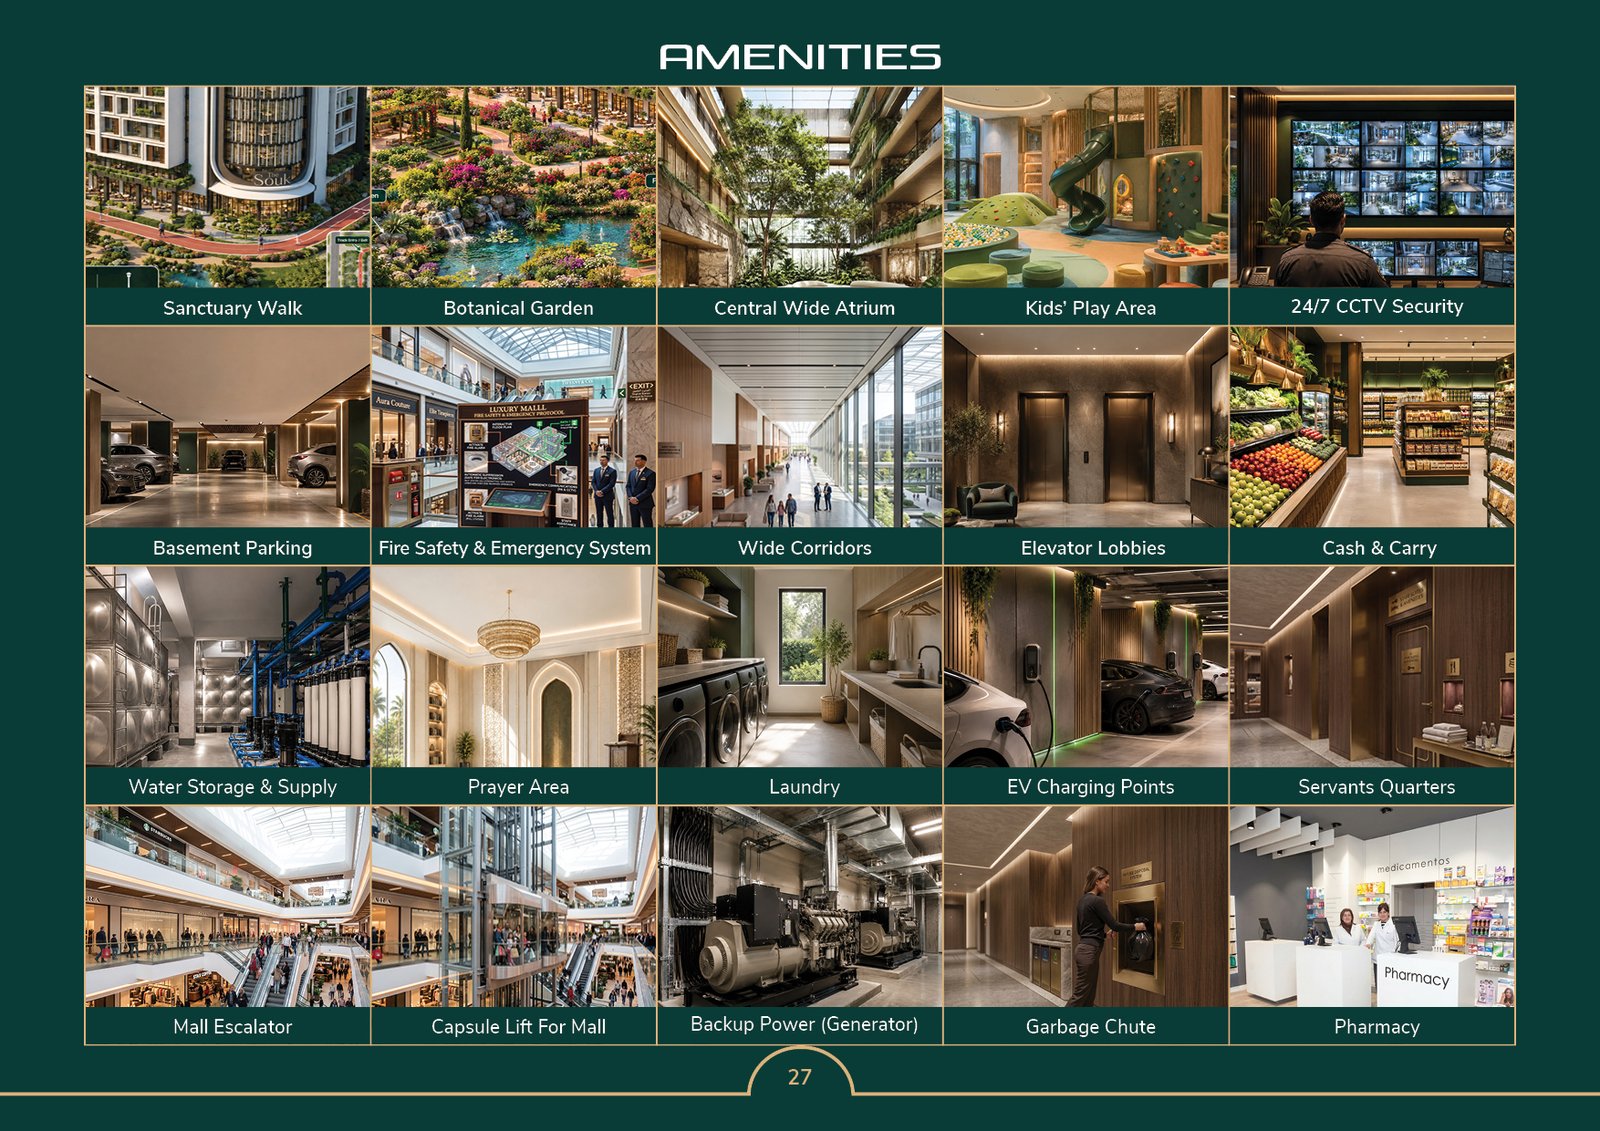
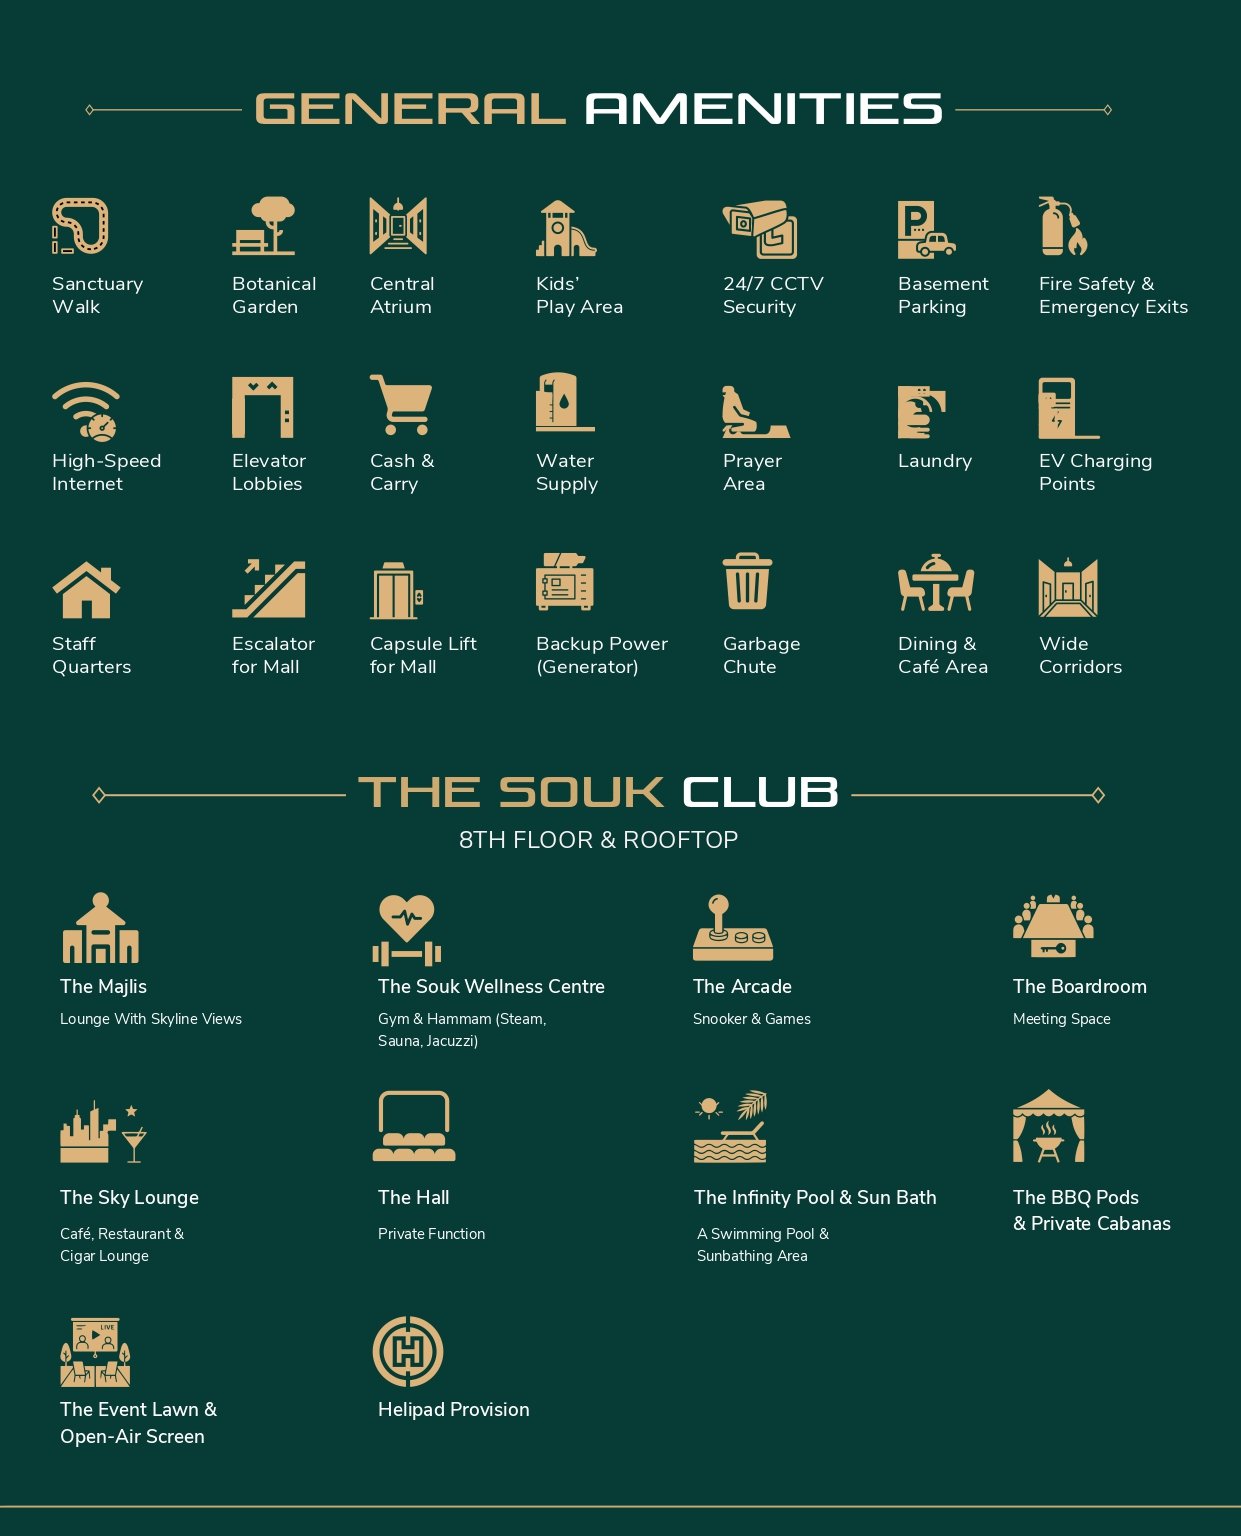
The Souk offers a secure environment with modern CCTV surveillance, access-controlled entrances, dedicated security staff and advanced fire safety systems, ensuring complete peace of mind for residents, visitors, and businesses.
Retail & Lifestyle
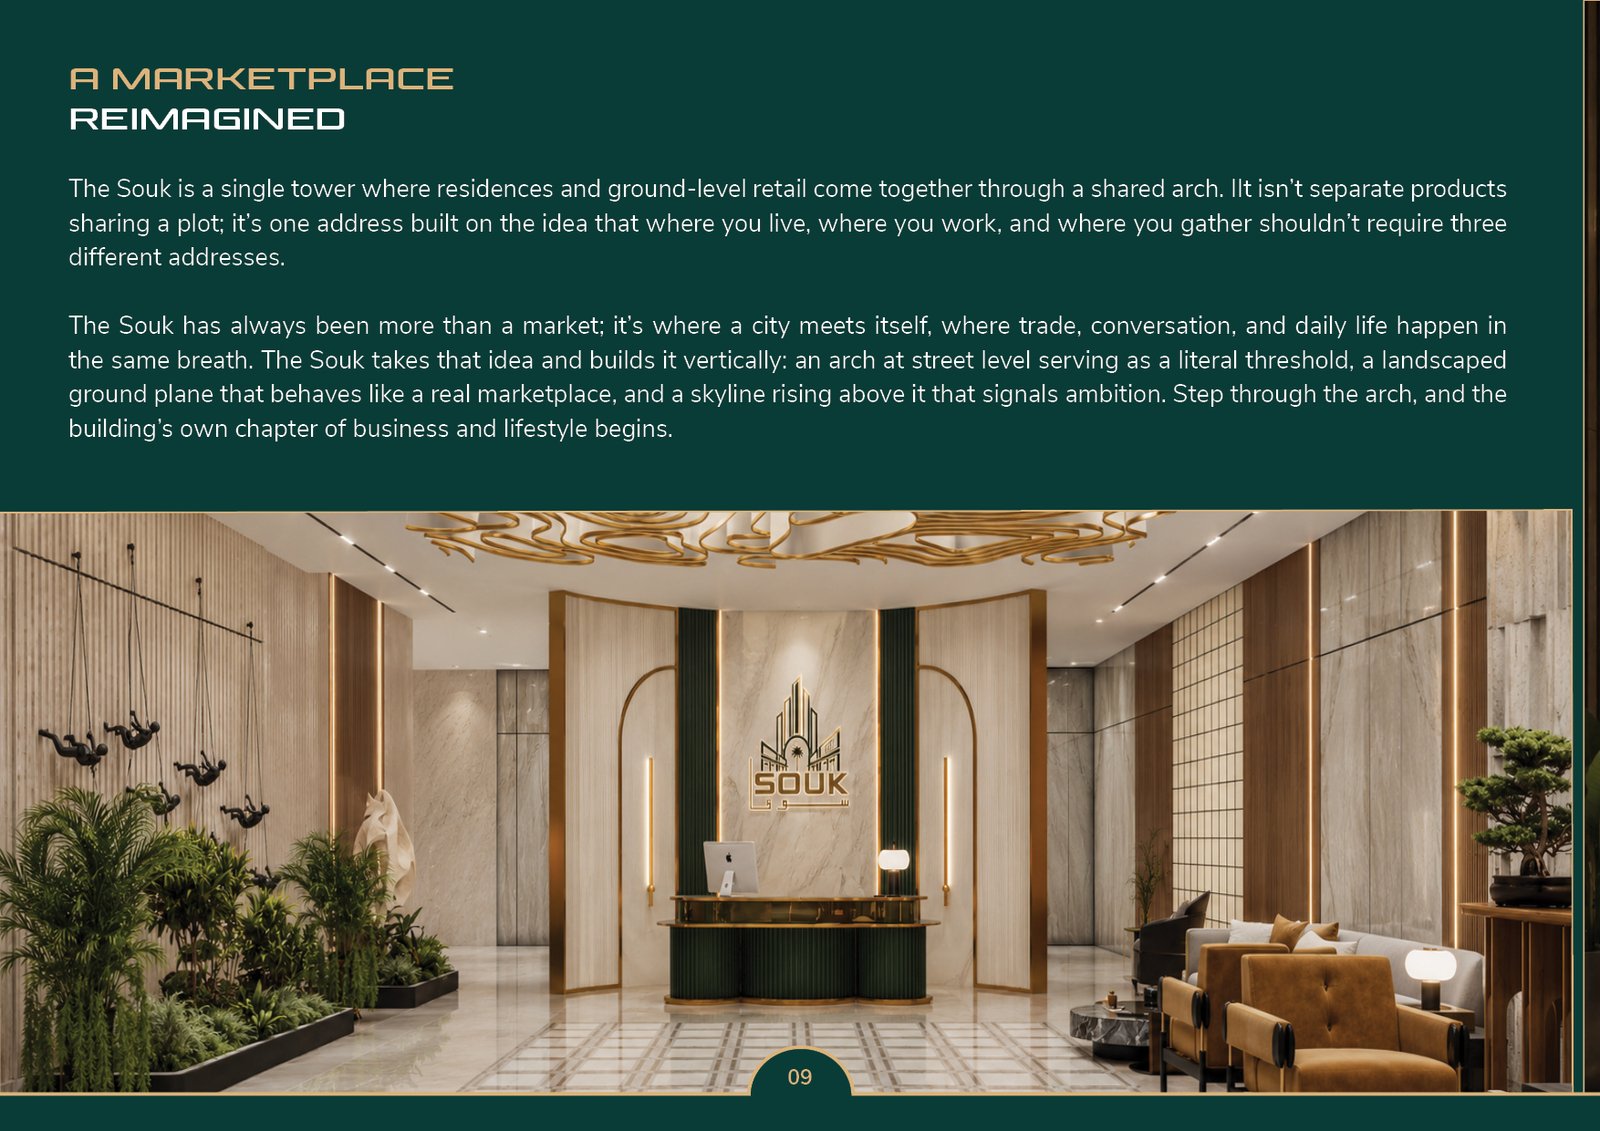
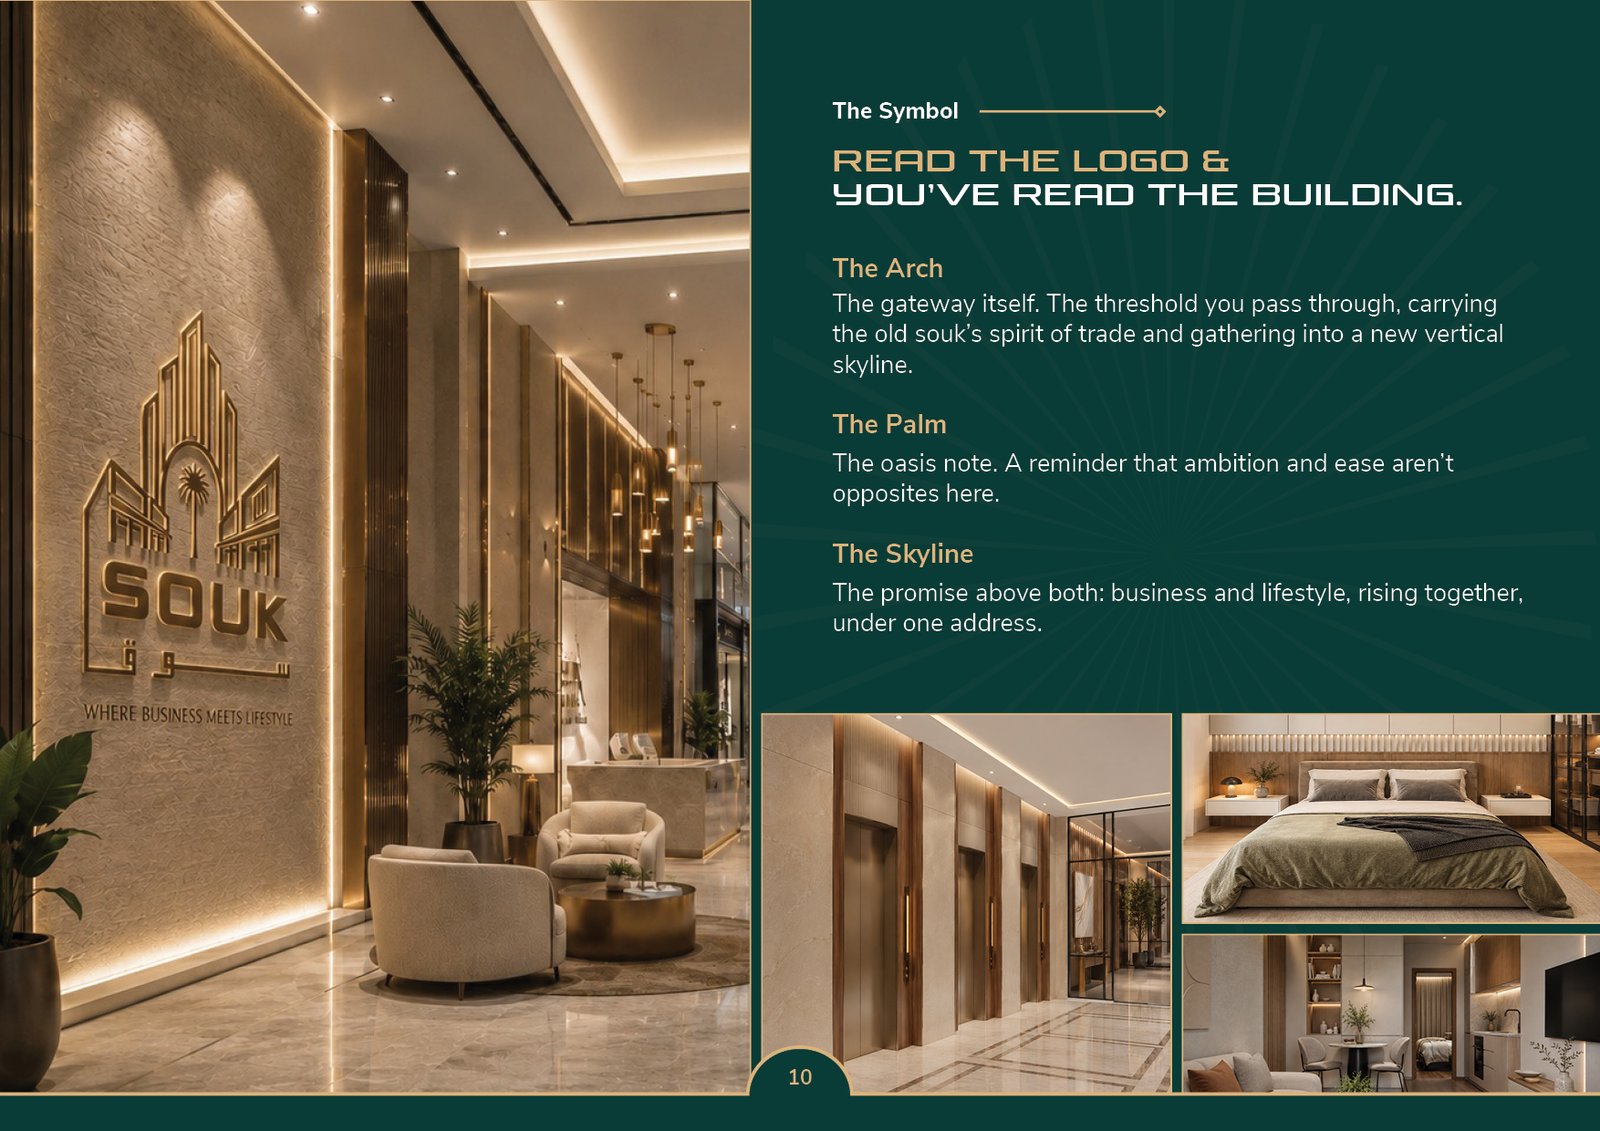
Experience the perfect blend of shopping, dining, and luxury living. The Souk features premium retail outlets, cafés, restaurants, spacious lobbies, elegant common areas, and thoughtfully designed lifestyle spaces for every generation.
Modern Living
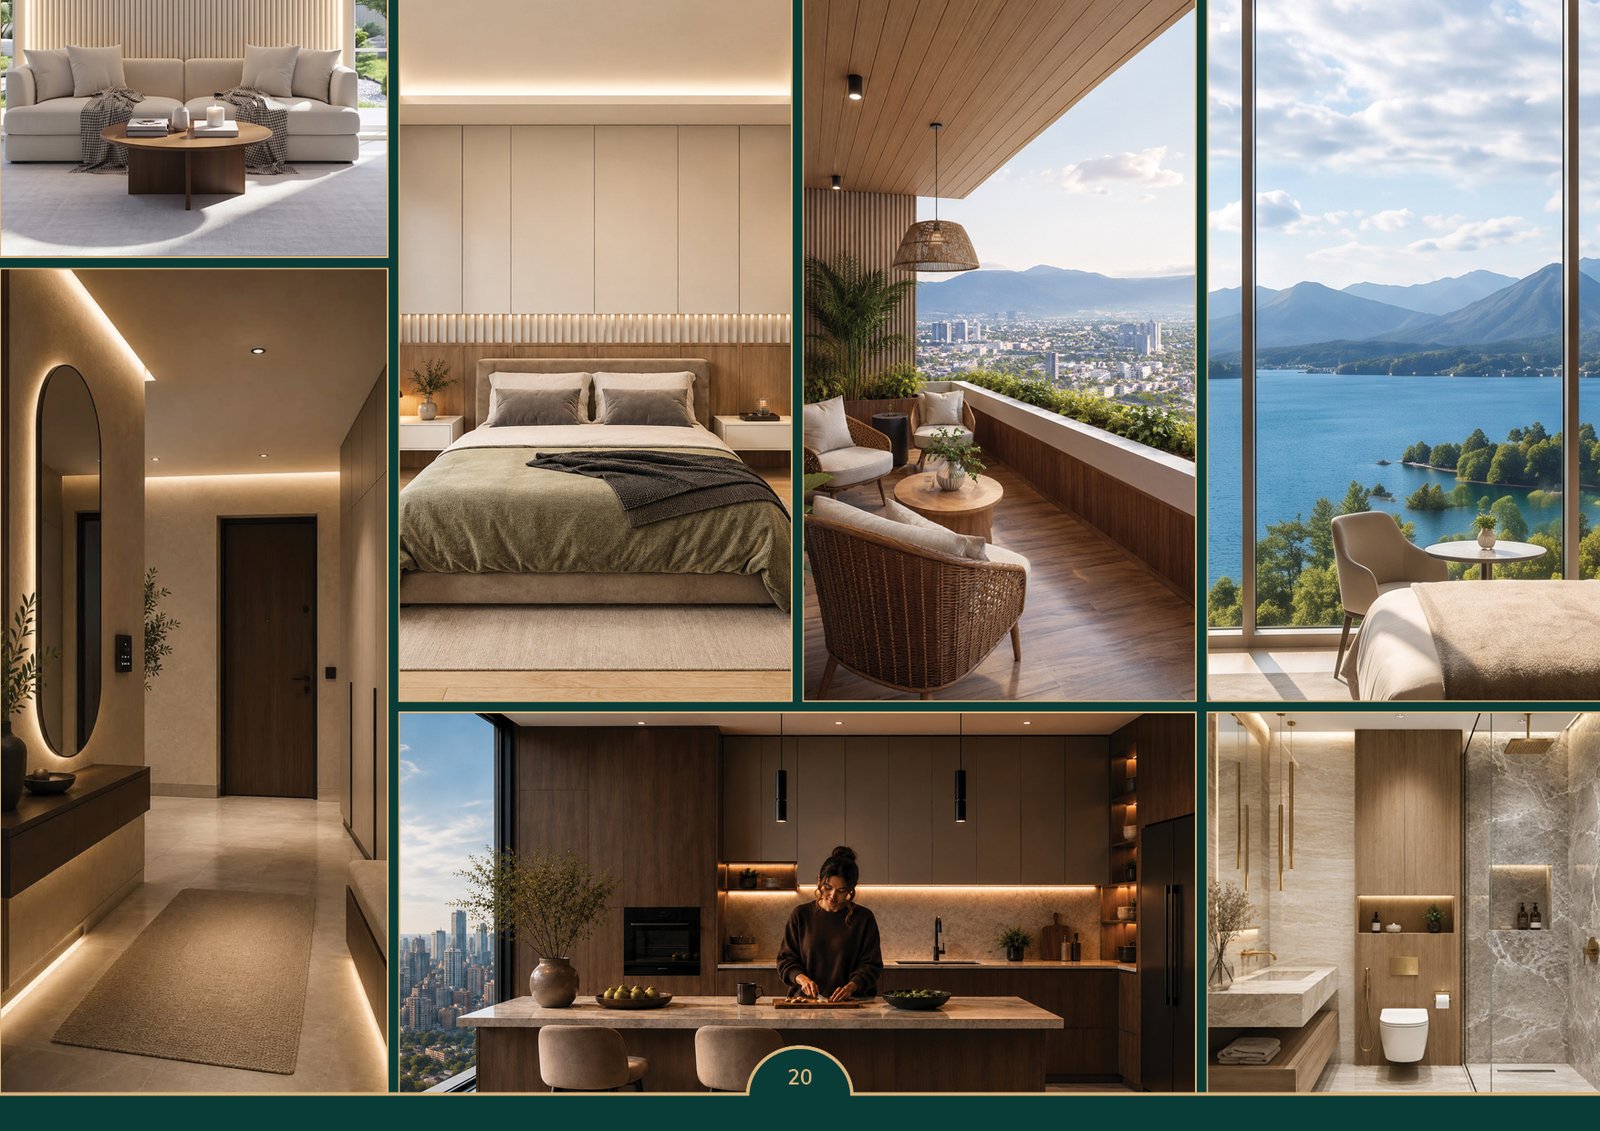
Above the vibrant shopping destination, The Souk offers beautifully designed apartments with smart layouts, dedicated parking, reliable utilities, and contemporary facilities that create a comfortable urban lifestyle in one iconic destination.
The Souk
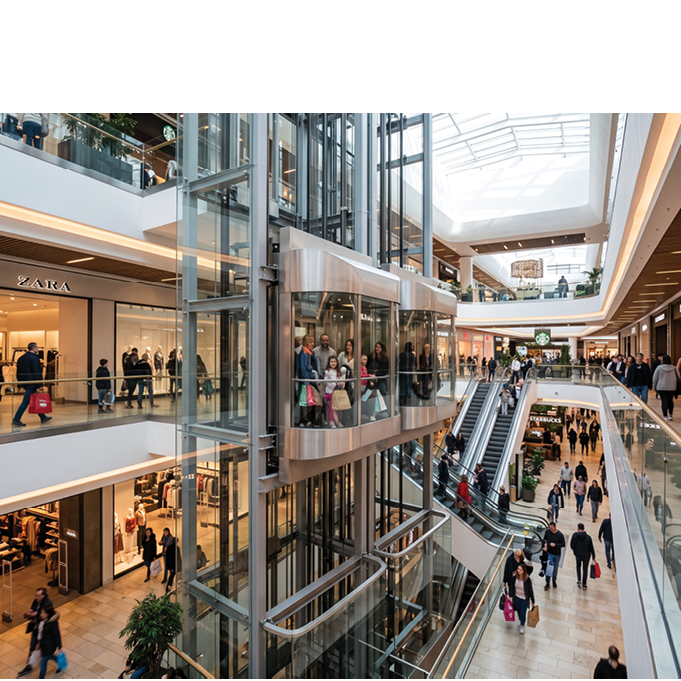
Mall
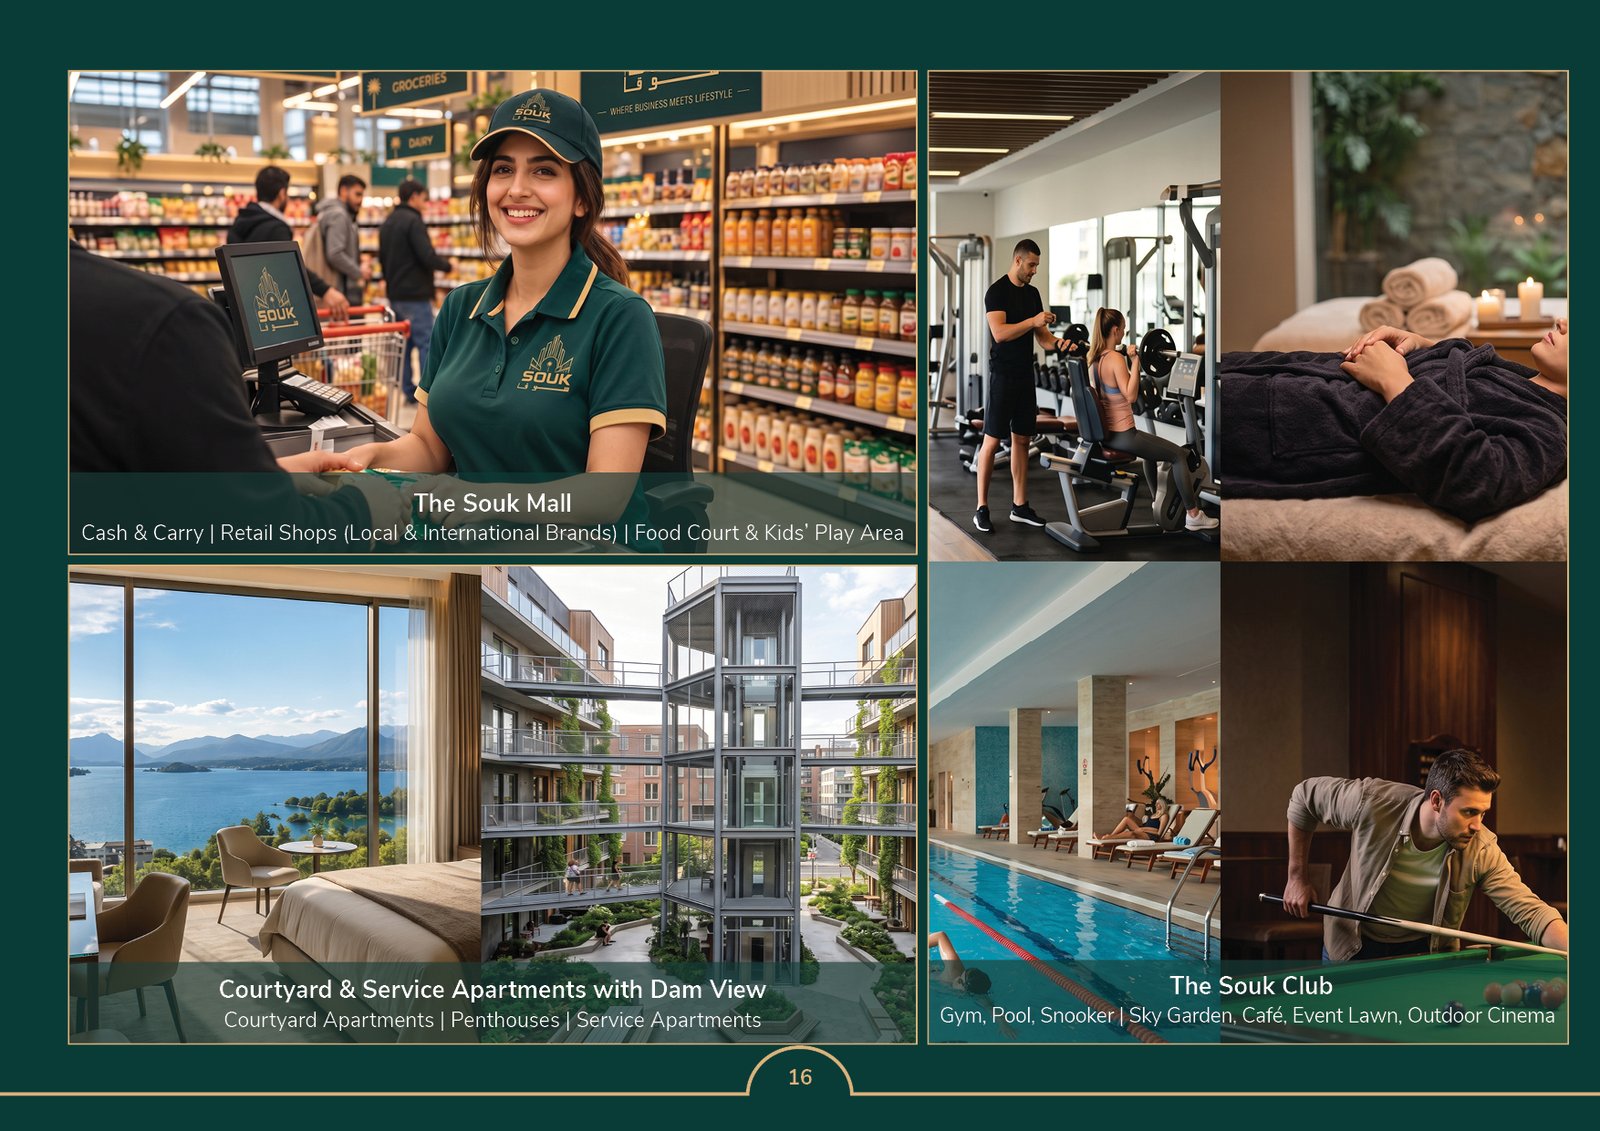
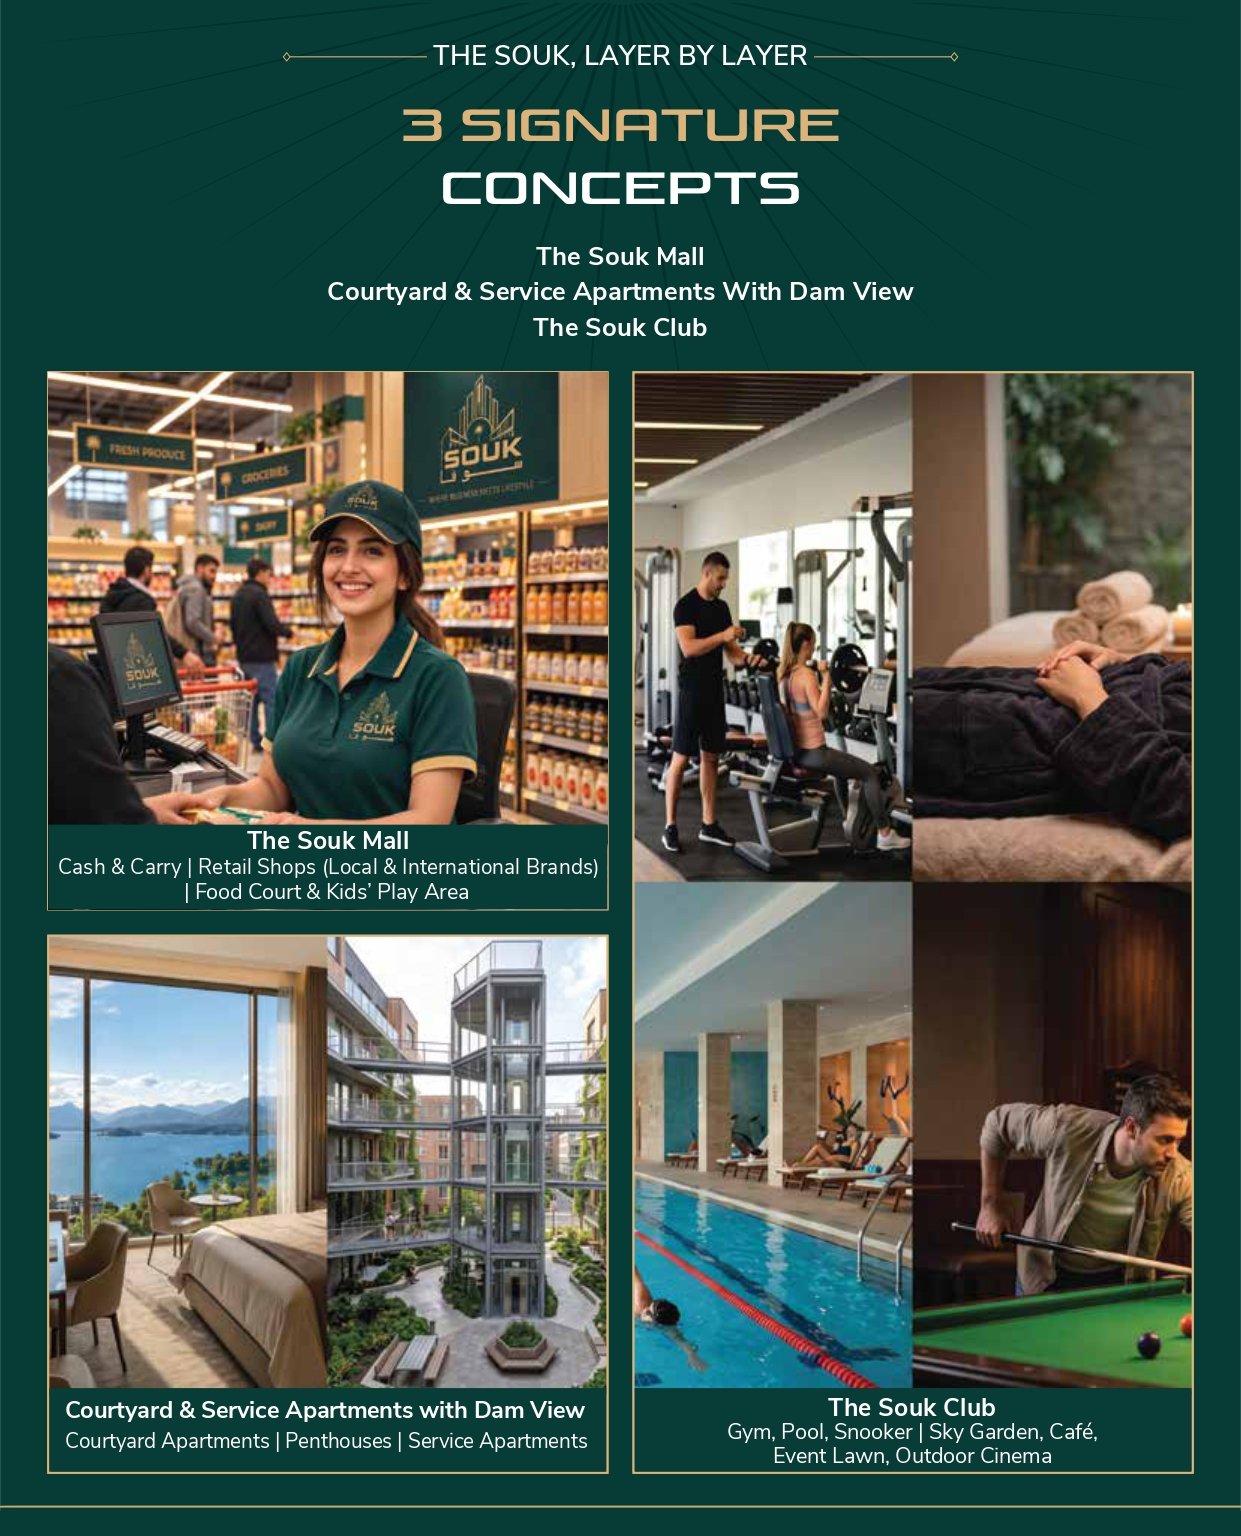
Cash & Carry | Retail Shops (Local & International Brands) | Food Court & Kids' Play Area — a complete destination under one roof.
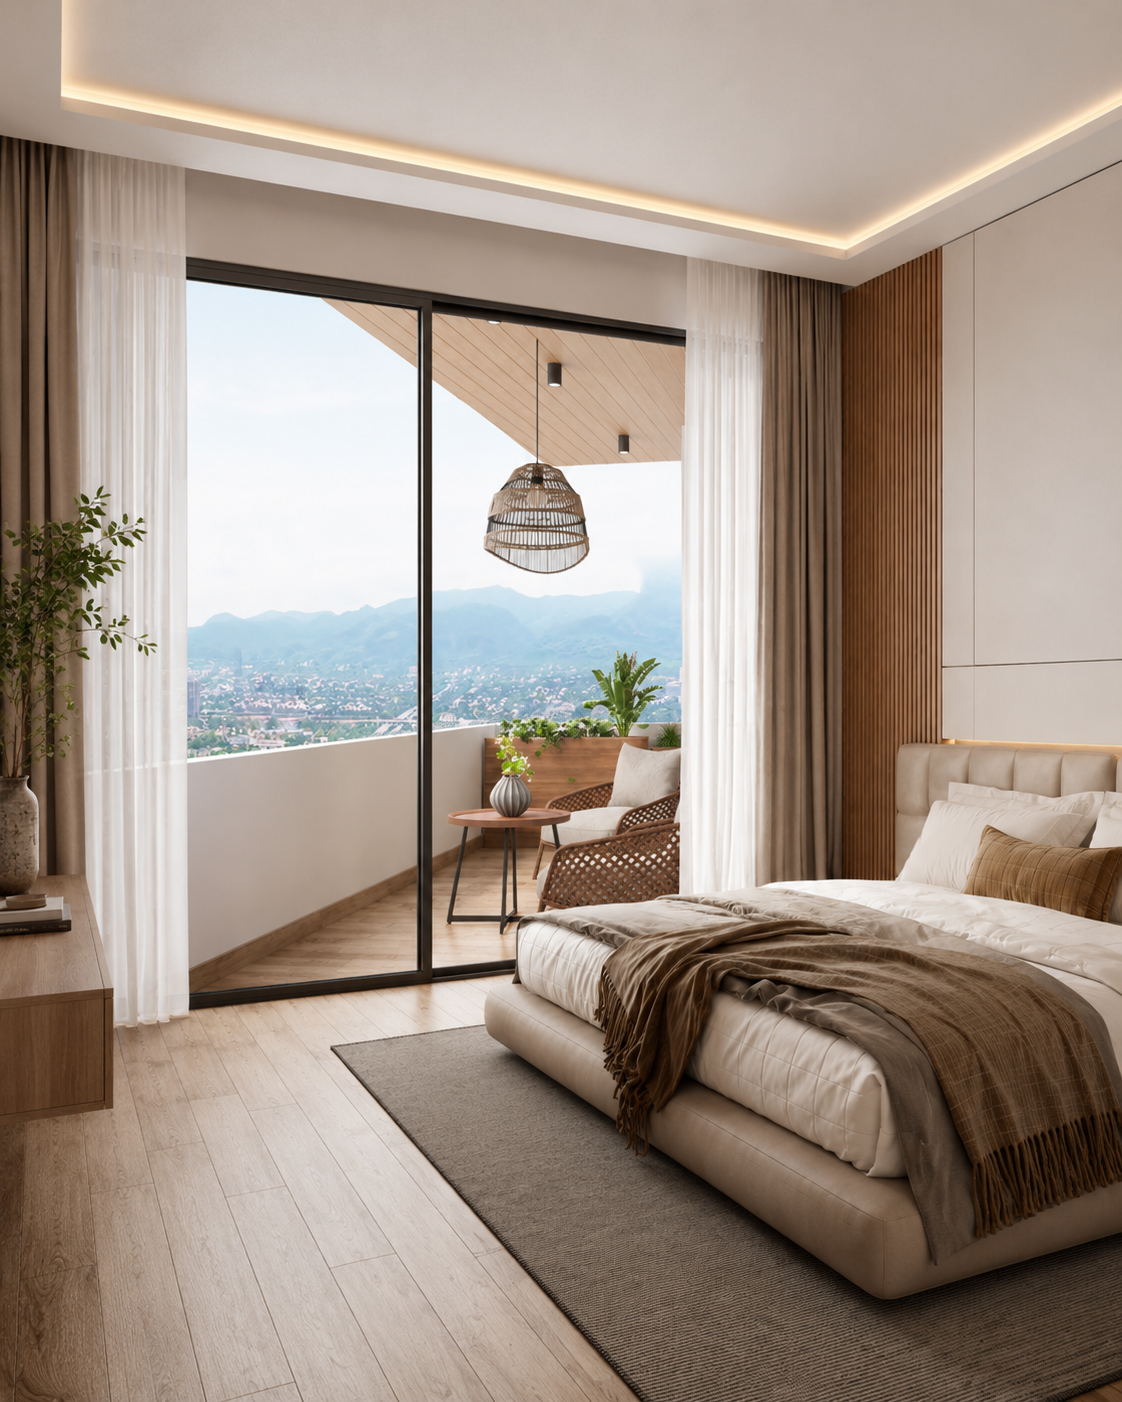
Courtyard & Service
Apartments With Dam View
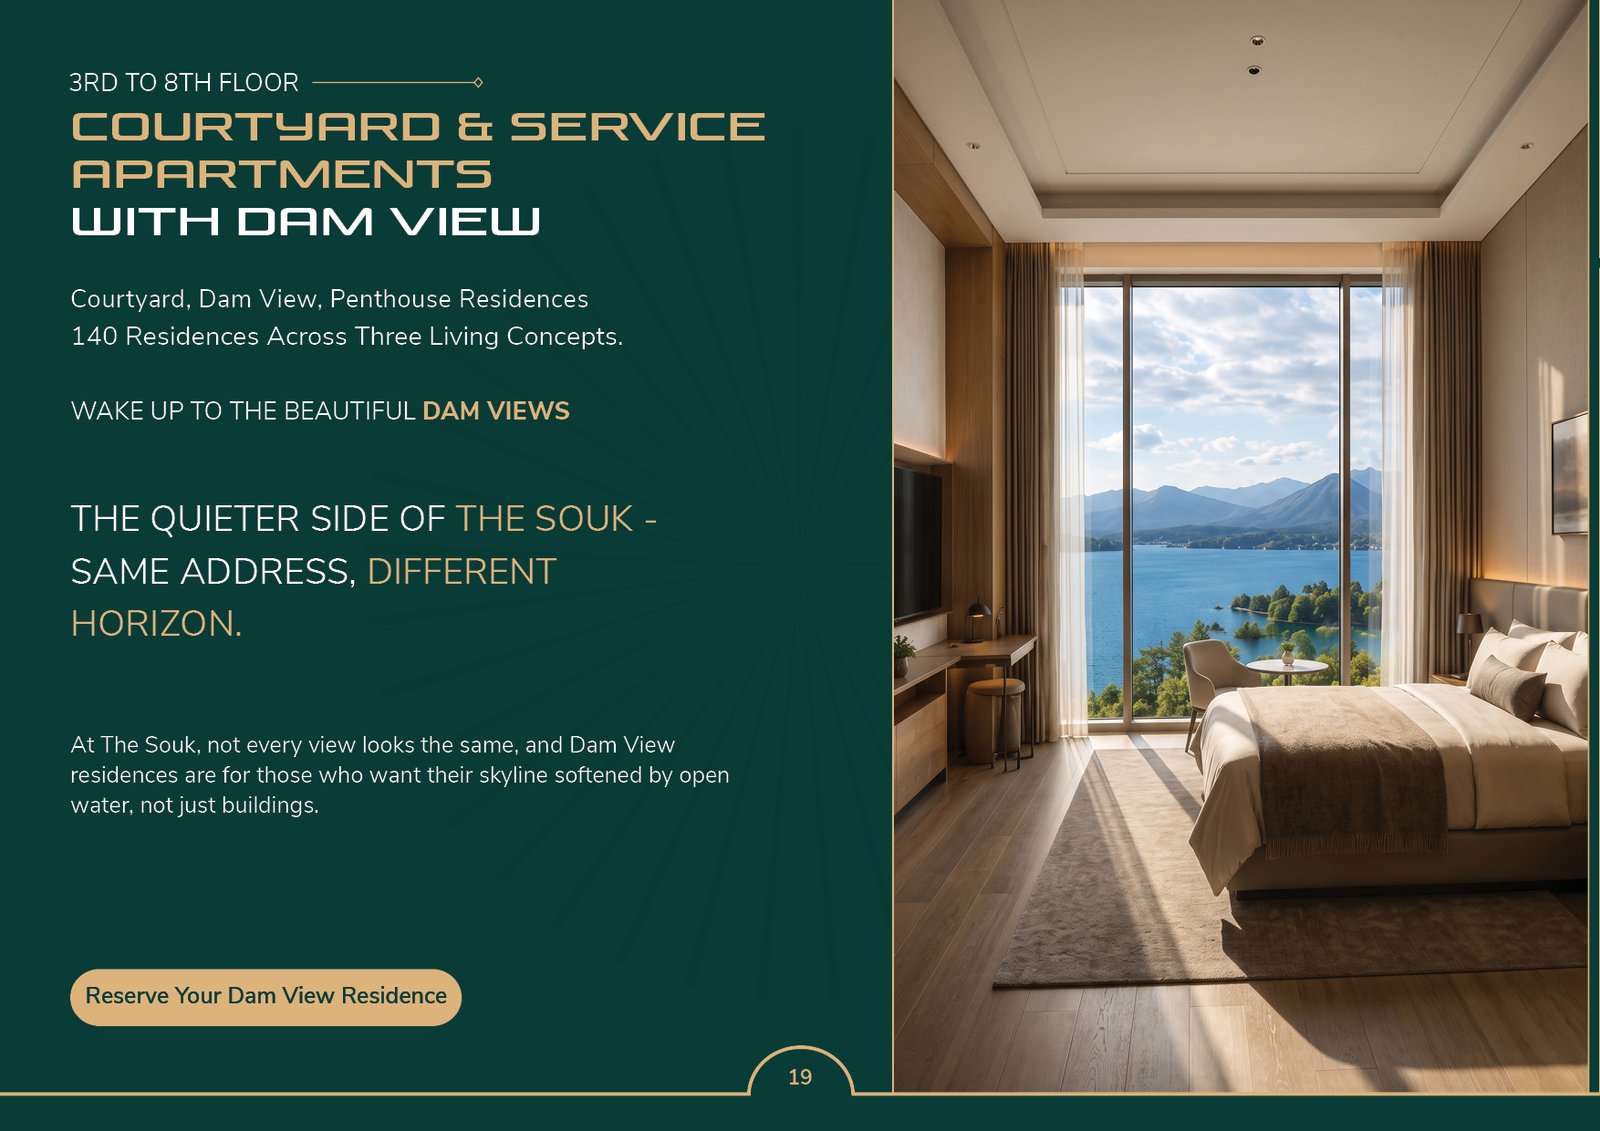
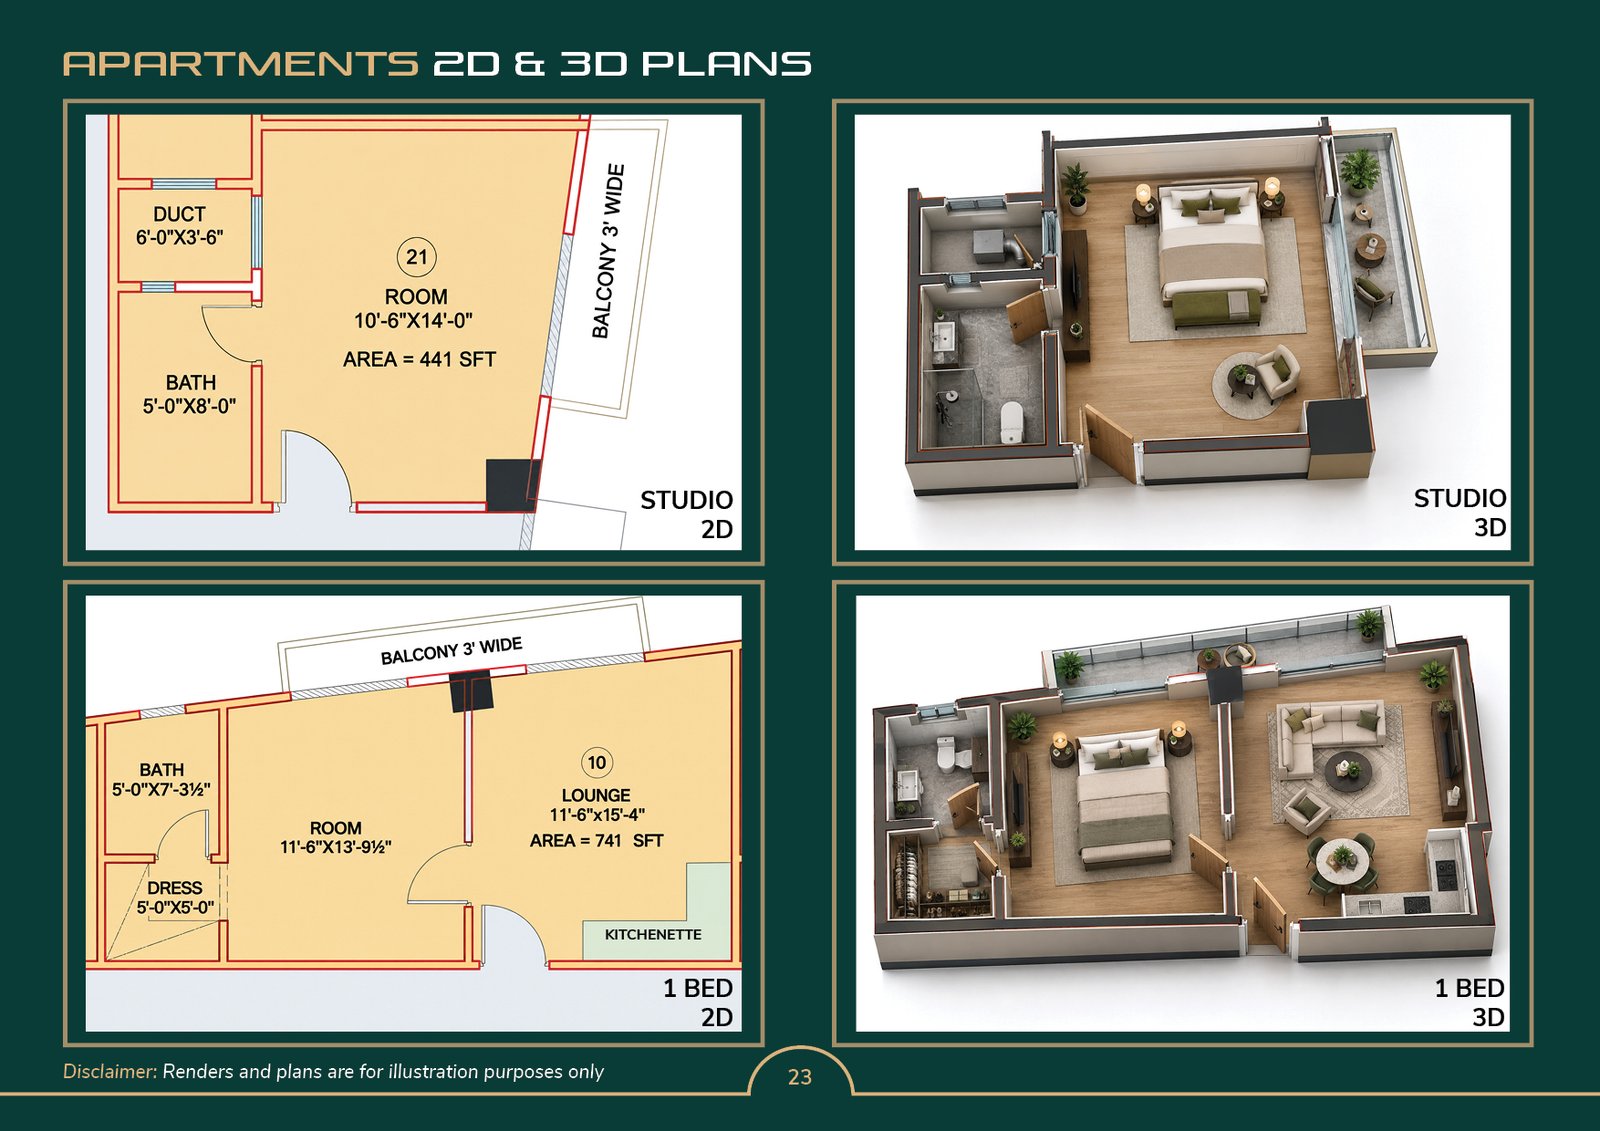
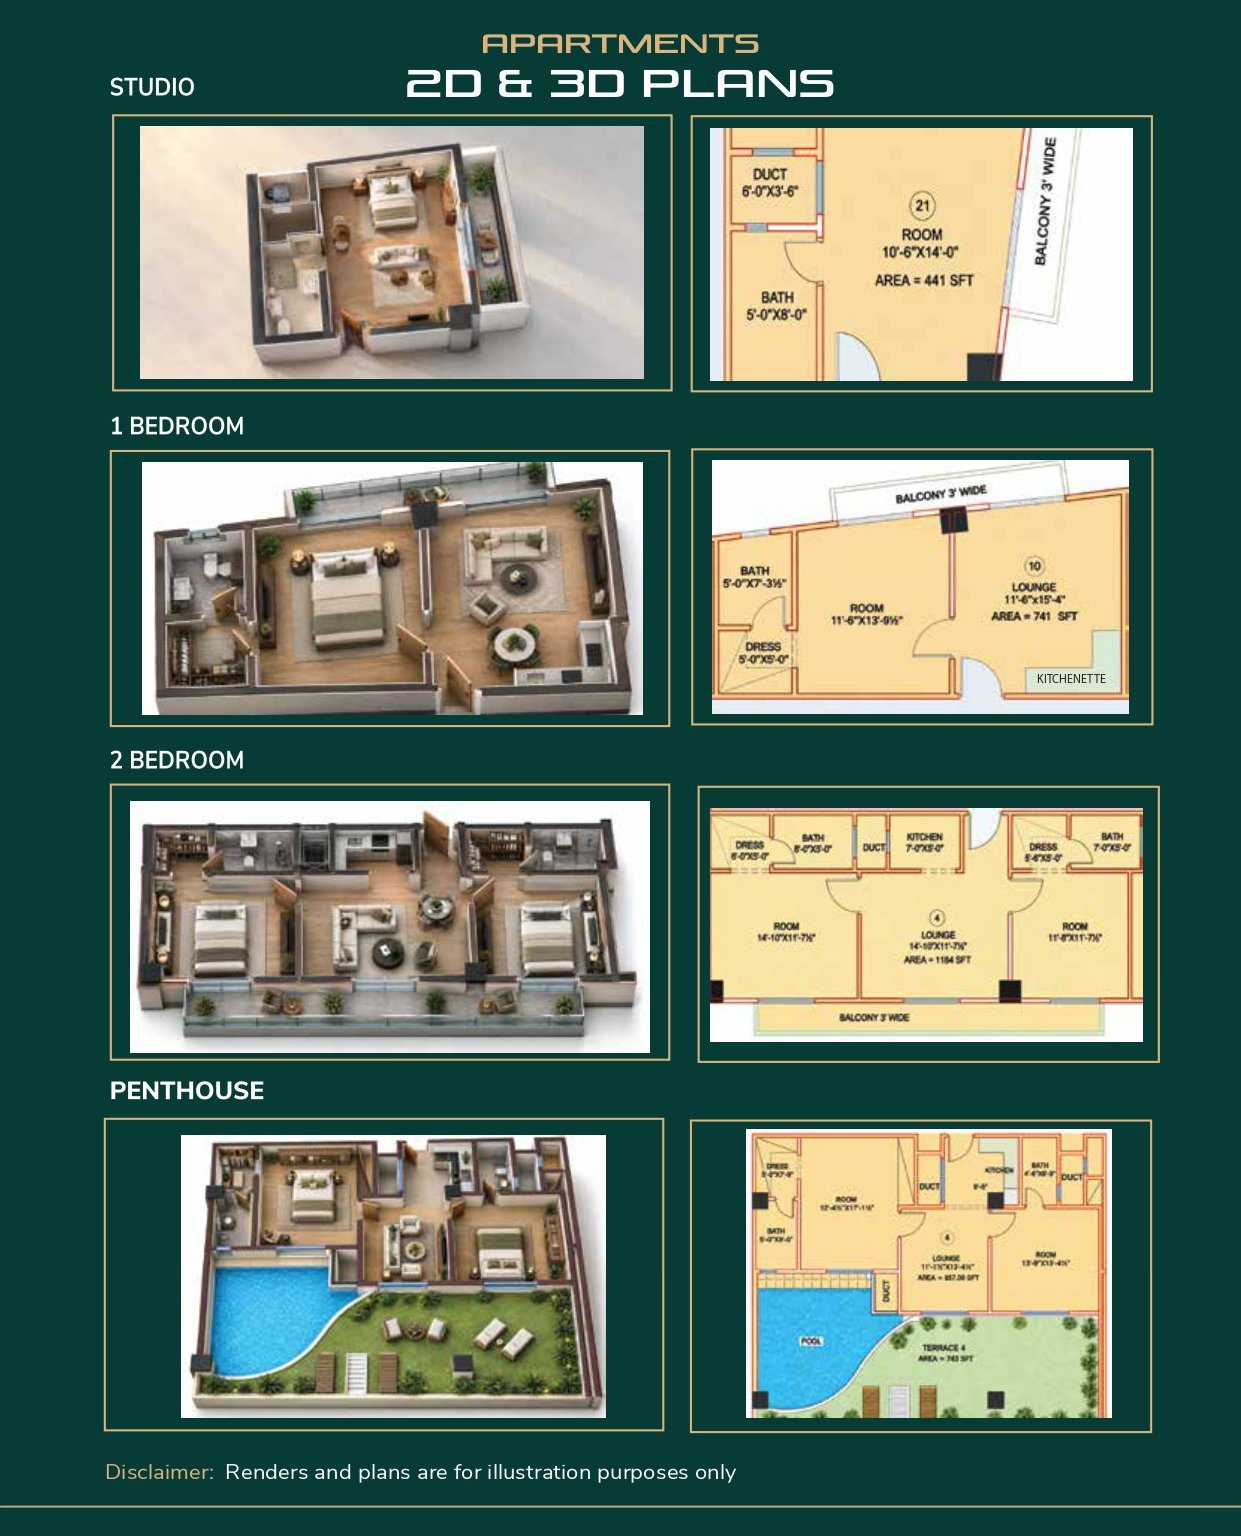
1-Bed, 2-Bed, Studios & Service Apartments — Courtyard Residences arranged around an open courtyard, with panoramic dam views and refined finishes throughout.
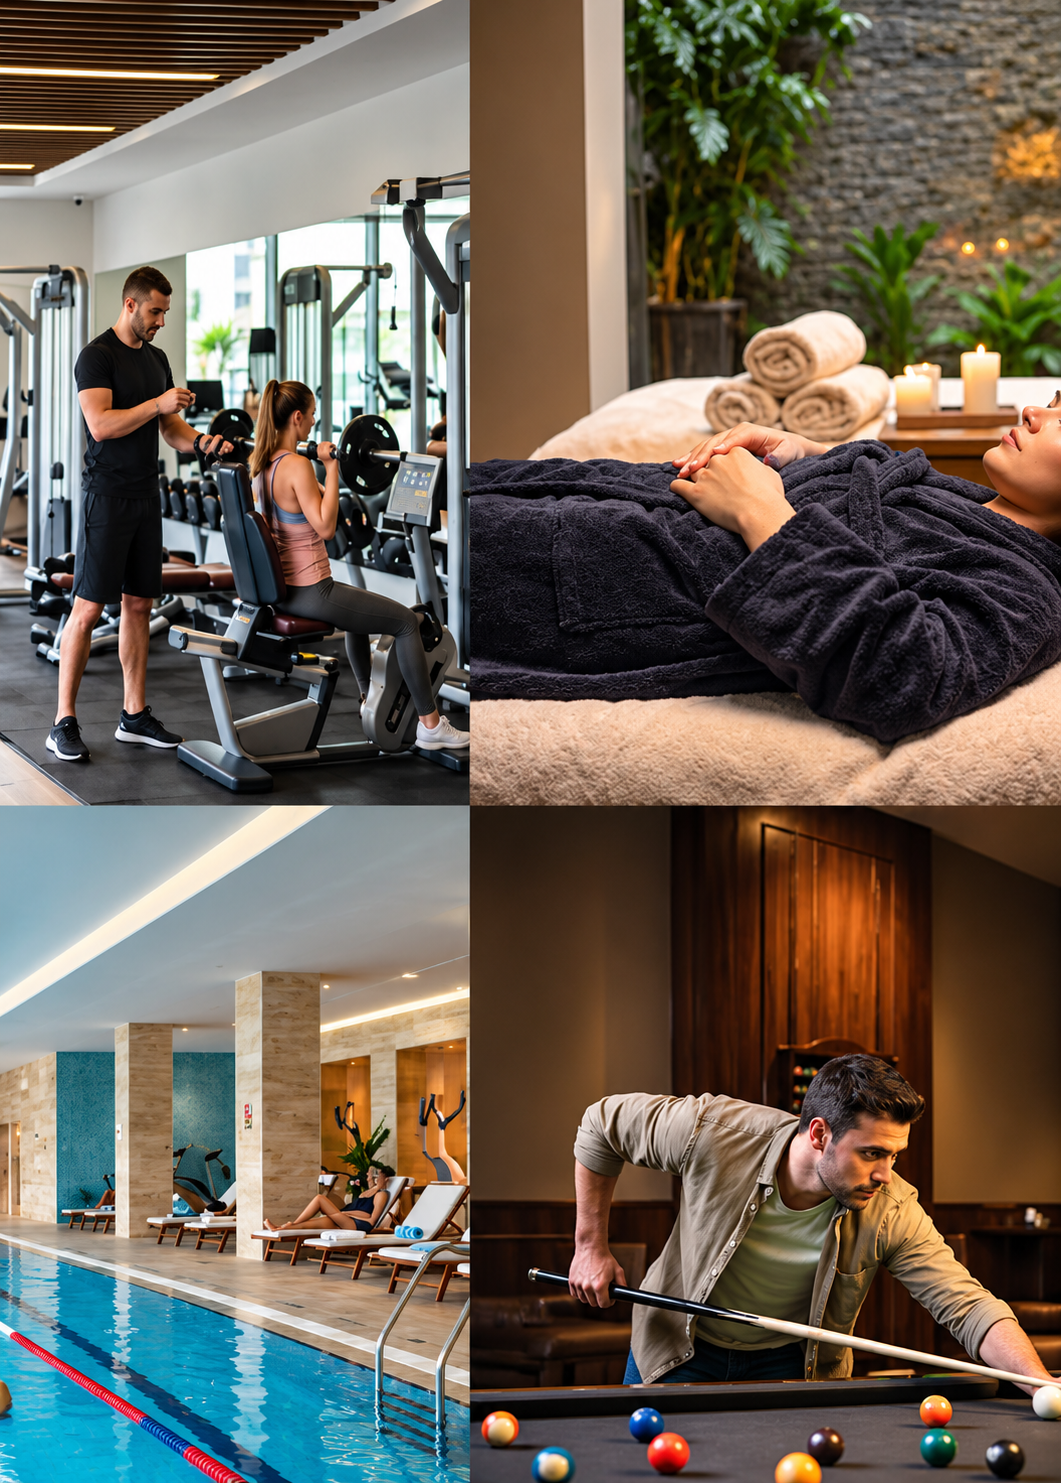
The Souk
Club
Spa, Pool, Gym & Snooker — an exclusive 8th-floor members' club with wellness, fitness, dining and lifestyle spaces, plus a rooftop Sky Garden.
Amenities
INQUIRE