✦ The Souk
Clarity for Every
Clarity for Every
Decision
Transparent answers for every step of your journey
✦ FAQ's
Answers to Your Most Common Questions
Everything you need to know about The Souk
From floor plans and unit types to investment options and overseas bookings — find clear, verified answers below.
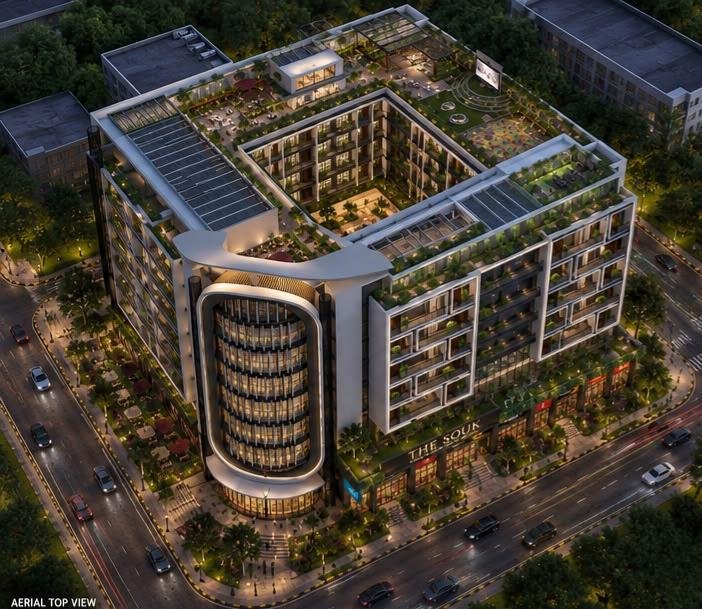
The Souk is a mixed-use development in Mumtaz City, Islamabad, combining retail, dining, entertainment, residential and lifestyle spaces within one development. The current floor plan includes basement parking, a Cash & Carry facility, retail shops, a food court and kids' area, residential apartments, penthouses and rooftop lifestyle space. The latest confirmed layout should be used when reviewing specific units and availability.
Al Sadat Group is the developer associated with The Souk. Any information about the group's history, previous developments and portfolio should be based on officially confirmed company information. Where previous projects are referenced, buyers should rely on the developer's latest official project and company documentation rather than unverified third-party claims.
The Souk is located in Mumtaz City, Islamabad, on Airport Road. Its location provides access to major routes serving Islamabad and the surrounding areas. For exact directions, visitors should use the project's official location information and current navigation services.
The Souk is located on Airport Road, providing convenient access toward Islamabad International Airport. Exact travel time can vary depending on the route, traffic and time of day, so a fixed "five-minute" journey should not be treated as a guaranteed travel time.
The Souk's commercial component is distributed across the Ground, Mezzanine and First Floors. The current floor-wise inventory shows 86 shops on the Ground Floor, 104 shops on the Mezzanine Floor and 104 shops on the First Floor, for a total of 294 retail shops. The Lower Ground is separately designated for a Cash & Carry facility.
The Second Floor is designated for a Food Court and Kids Area, with approximately 22,292 square feet of covered area and an entertainment-zone designation. The Rooftop is planned as The Souk Club & Sky Garden, with an event lawn and outdoor cinema identified in the current project inventory.
Yes. The current floor-wise plan includes residential accommodation from the 3rd through the 8th Floors. The 3rd and 4th Floors are designated for 2-Bed Courtyard Residences, the 5th through 7th Floors for 1-Bed/Studio Service Apartments, and the 8th Floor for six penthouses associated with The Souk Club.
The current floor-wise inventory lists 22 apartments on the 3rd Floor, 22 on the 4th, 32 on each of the 5th, 6th and 7th Floors, and 6 apartments on the 8th Floor. This produces a total of 146 units by floor-level calculation. However, the project metrics currently state 140 residences, so the final residential count should be confirmed before being published as a definitive figure.
The 3rd and 4th Floors are designated for 2-Bed Courtyard Residences, with 22 apartments shown on each floor. The current floor-wise inventory also identifies these apartments as having dam views. Buyers should confirm the exact view, orientation and unit position for an individual apartment before purchase.
The 5th, 6th and 7th Floors are designated for 1-Bed/Studio Service Apartments, with 32 apartments shown on each floor. These units should be distinguished from conventional residential apartments because their service-apartment classification may involve a different operating or ownership model. Buyers should review the applicable documentation and terms before booking.
The 8th Floor is designated for Penthouses — The Souk Club, with six apartments shown in the current floor-wise inventory. The floor has approximately 12,062 square feet of covered area.
Yes. The current project inventory identifies the Rooftop as The Souk Club & Sky Garden, with approximately 4,423 square feet of covered area. The listed uses include an event lawn and outdoor cinema.
The current floor-wise inventory identifies dedicated commercial space on the Ground, Mezzanine and First Floors, with a total of 294 retail shops. It does not identify a dedicated office floor. Therefore, the website should not describe a particular level as an office floor unless the project layout is formally updated to show one.
The Souk's current floor-wise inventory shows 140 parking spaces across two basement levels: 70 cars on Basement 1 and 70 cars on Basement 2.
The Souk is intended to bring together different uses within one mixed-use development, including retail businesses, shoppers, diners, visitors, residents and commercial users. The combination of retail, food and entertainment spaces with residential accommodation gives the development a broader use profile than a conventional single-purpose retail project.
Its mixed-use structure. Alongside retail shops, The Souk includes a Cash & Carry facility, food court and kids' area, residential apartments, penthouses and rooftop lifestyle space. This combination allows commercial, residential and leisure uses to exist within the same development.
The current project inventory identifies retail shops across the Ground, Mezzanine and First Floors. Availability, unit size, pricing, payment terms and ownership arrangements can vary, so prospective buyers should request the latest official inventory and documentation before making a decision.
Leasing availability and terms should be confirmed directly with the project's authorized sales or leasing team. The website should not imply that every retail or commercial unit is available for lease unless that availability has been officially confirmed.
Visitors can use the official Schedule a Tour option or contact the project's sales team through the official contact channels. Buyers who cannot visit in person should confirm whether a current virtual or webinar walkthrough is available.
A mixed-use development can potentially support different commercial and residential uses, but actual income depends on factors such as unit type, location, demand, occupancy, leasing terms, operating costs and market conditions. The Souk should not be presented as guaranteeing rental income, investment returns or occupancy.
If a Rental Management Program is offered, its availability, scope, management fee, contract duration and payout arrangements should be confirmed through the latest official documentation. Buyers should review the complete agreement before relying on any rental-management or income-related claim.
Founding Circle pricing was associated with the project's early booking or pre-launch phase. Whether it remains available depends on current inventory and commercial terms. Prospective buyers should confirm current pricing directly with the authorized sales team rather than relying on earlier promotional information.
The process can vary depending on the buyer's location and the documentation required. Local buyers may be able to complete the process directly with the sales team, while overseas buyers may have additional documentation or remote-verification requirements. Any power-of-attorney or digital documentation process should be confirmed with the authorized project team.
Information about payment protection, escrow arrangements or banking relationships should only be published after the relevant arrangement has been formally verified and documented. Buyers should request the current payment instructions, applicable agreements and supporting documentation before transferring funds.
Regulatory status should be confirmed through the relevant approving authority and the project's official documentation. The website should not describe The Souk as an "Approved Sector" or make a specific approval claim without naming the responsible authority and providing the applicable official reference or approval number.
Ownership and management arrangements depend on the individual unit and the services available under the project's final commercial structure. Buyers should confirm whether leasing, third-party management or other management options are available before purchasing a retail unit.
Before booking, verify the latest approved or formally issued layout, unit category, covered area, floor location, availability, price, payment plan, ownership terms, applicable approvals and contractual documents. Where different versions of project material contain conflicting figures, the latest officially confirmed documentation should take precedence.