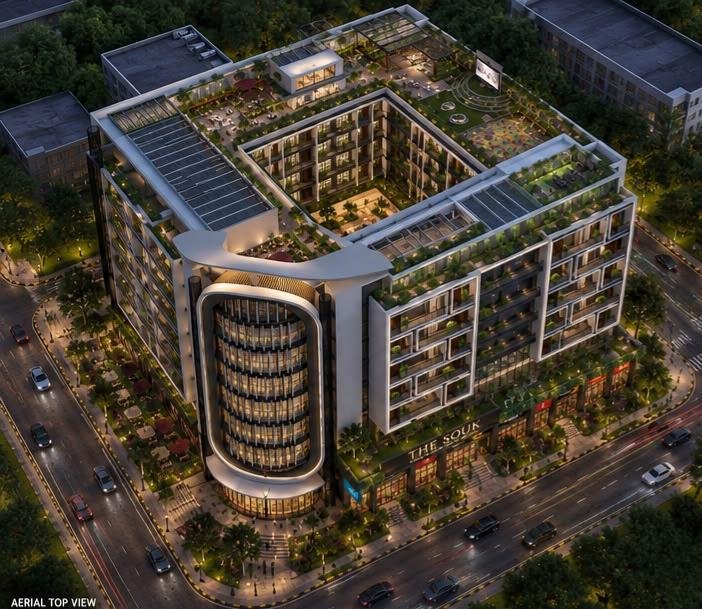
An address
that does the talking
Before your team walks in. The Souk has arrived — a mixed-use address where residences, business, and the marketplace meet under one skyline. Step through.
Live · Work · Gather
Discover premium apartments, retail shops and business suites designed for modern living, working and gathering — all under one iconic address.
THE SOUK — MASTER FLOOR-LEVEL INVENTORY
Complete project distribution including covered area, functional category, and unit allocation.
| Floor Level | Category | Covered Area (SFT) | Inventory / Usage |
|---|---|---|---|
| BASEMENT 1 | Parking | 27,992 SFT | 70 Cars |
| BASEMENT 2 | Parking | 27,992 SFT | 70 Cars |
| LOWER GROUND | Cash & Carry | 21,090 SFT | Cash & Carry |
| GROUND FLOOR | Retail | 21,090 SFT | 86 Shops |
| MEZZANINE FLOOR | Retail | 21,090 SFT | 104 Shops |
| FIRST FLOOR | Retail | 21,090 SFT | 104 Shops |
| SECOND FLOOR | Food Court & Kids Area | 22,292 SFT | Entertainment Zone |
| 3RD FLOOR | 2 Bed Courtyard Residences | 20,028 SFT | 22 apartments - with Dam View |
| 4TH FLOOR | 2 Bed Courtyard Residences | 20,028 SFT | 22 apartments - with Dam View |
| 5TH FLOOR | 1 Bed/studio - Service Apt | 19,937 SFT | 32 Apartments |
| 6TH FLOOR | 1 Bed/studio - Service Apt | 19,937 SFT | 32 Apartments |
| 7TH FLOOR | 1 Bed/studio - Service Apt | 19,937 SFT | 32 Apartments |
| 8TH FLOOR | Penthouses - The Souk Club | 12,062 SFT | 6 Apartments |
| ROOFTOP | The Souk Club & sky Garden | 4,423 SFT | Event Lawn, Outdoor Cinema |
| PROJECT METRICS | 13 Levels |
209,600 SFT
Total covered area allowed (excl. basements) |
140 Cars Parking
(Basement 1 + 2)
294 Retail Units (Lower Ground to 1st Floor) 140 Residences (3rd to 7th Floor) 6 Penthouse (8th Floor) |
Light and air first.
Floor-to-ceiling glazing and cross-ventilated layouts mean every residence gets real daylight, not just a view of it.
Finishes that don't date.
Premium marble and engineered surfaces chosen for a palette that ages gracefully with the emerald-and-gold aesthetic of the building.
Smart from day one.
Integrated smart controls for climate, lighting, and keyless access designed for modern urban comfort.
Residential Floors & Apartment Allocation
Detailed distribution of all 146 residences from the 3rd floor through the 8th floor.
3rd & 4th Floor
5th, 6th & 7th Floor
8th Floor
Studio
Studio Residence
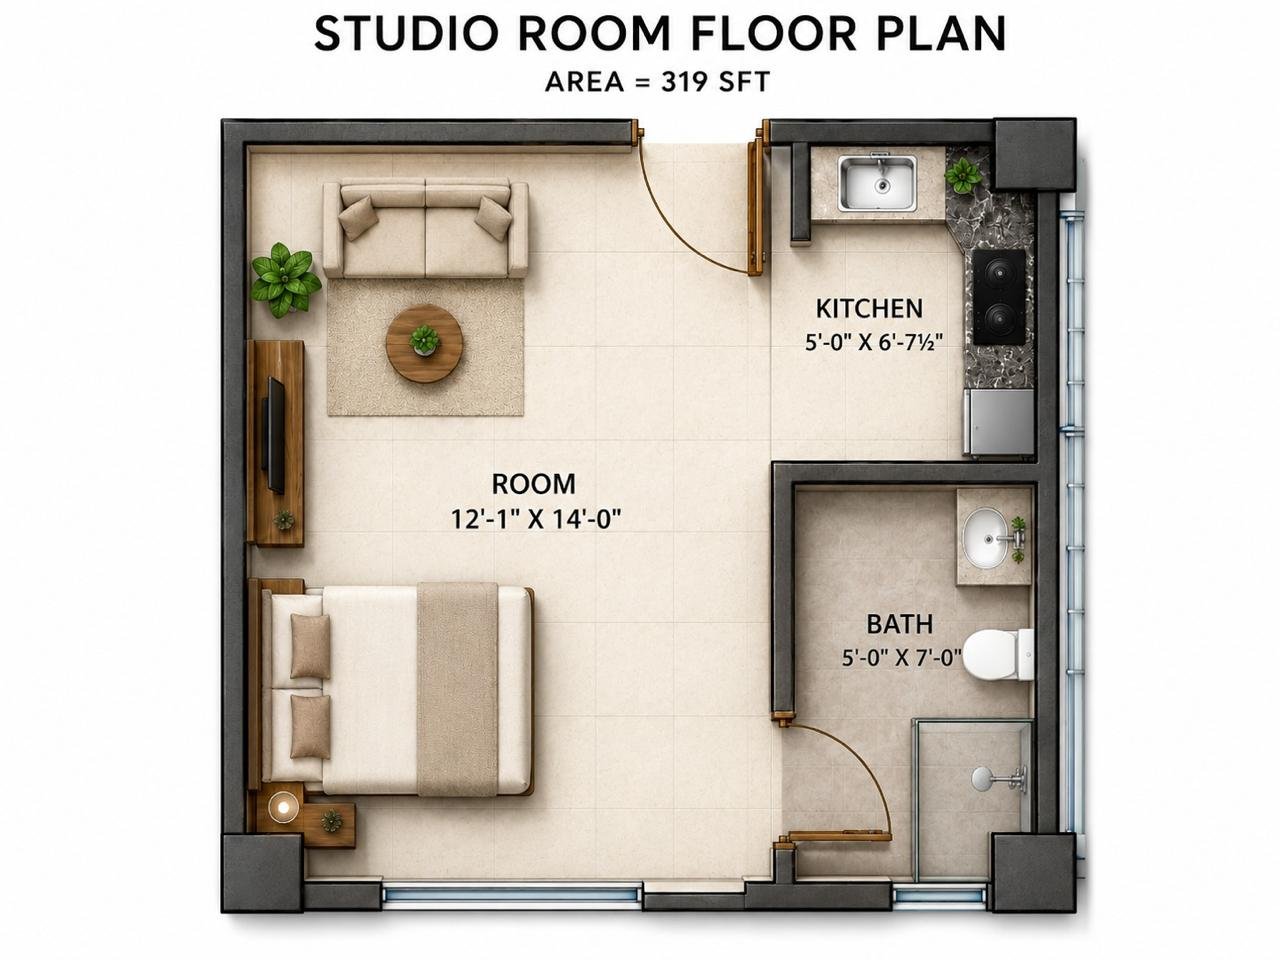
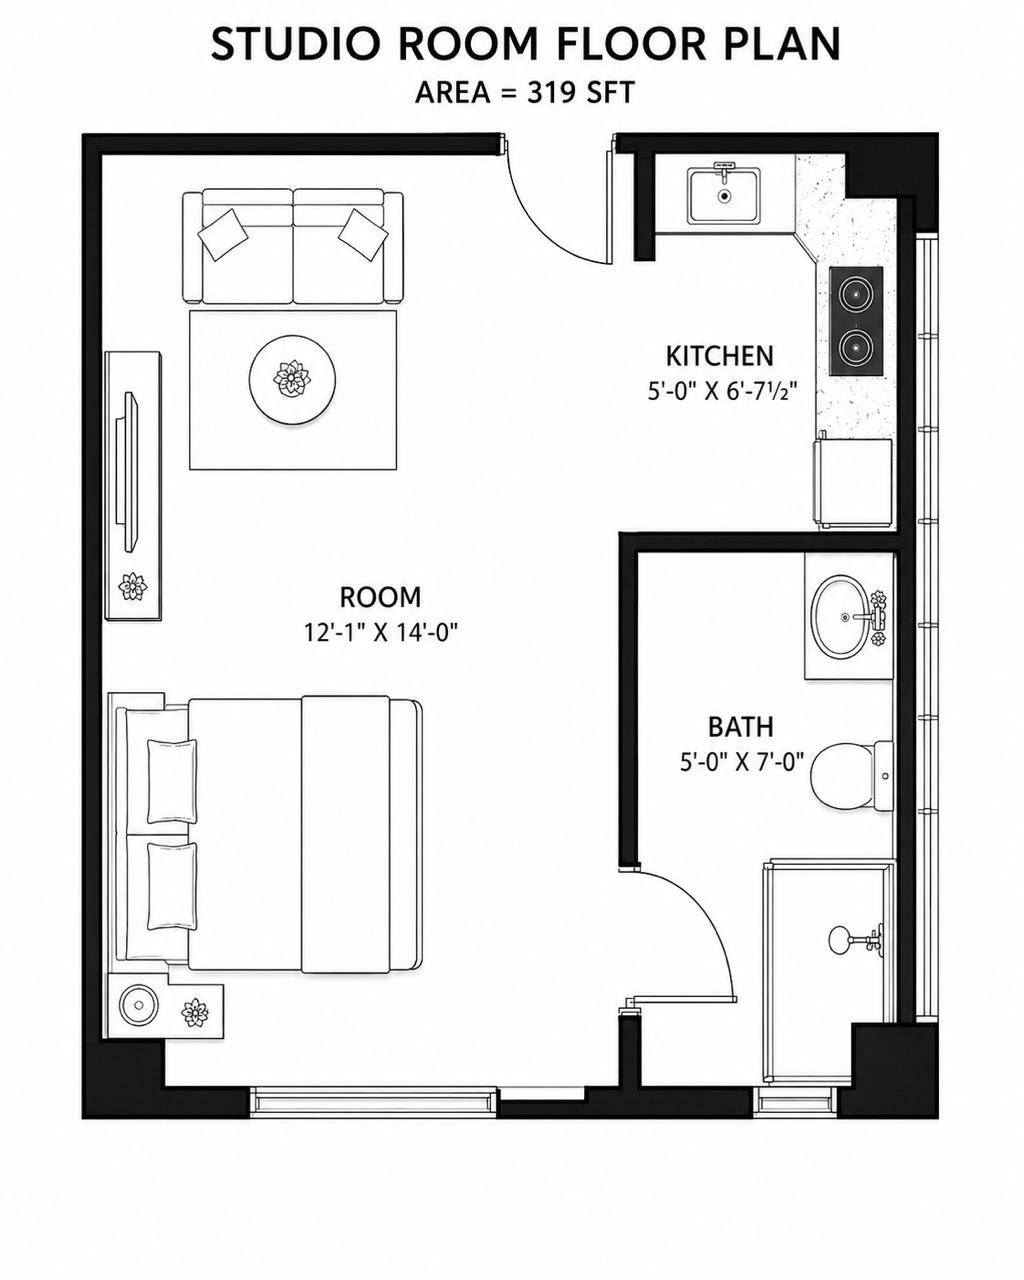
- Floors3rd to 7th
- TypeStudio
- StatusAvailable
1 Bedroom
486 SFT Residence
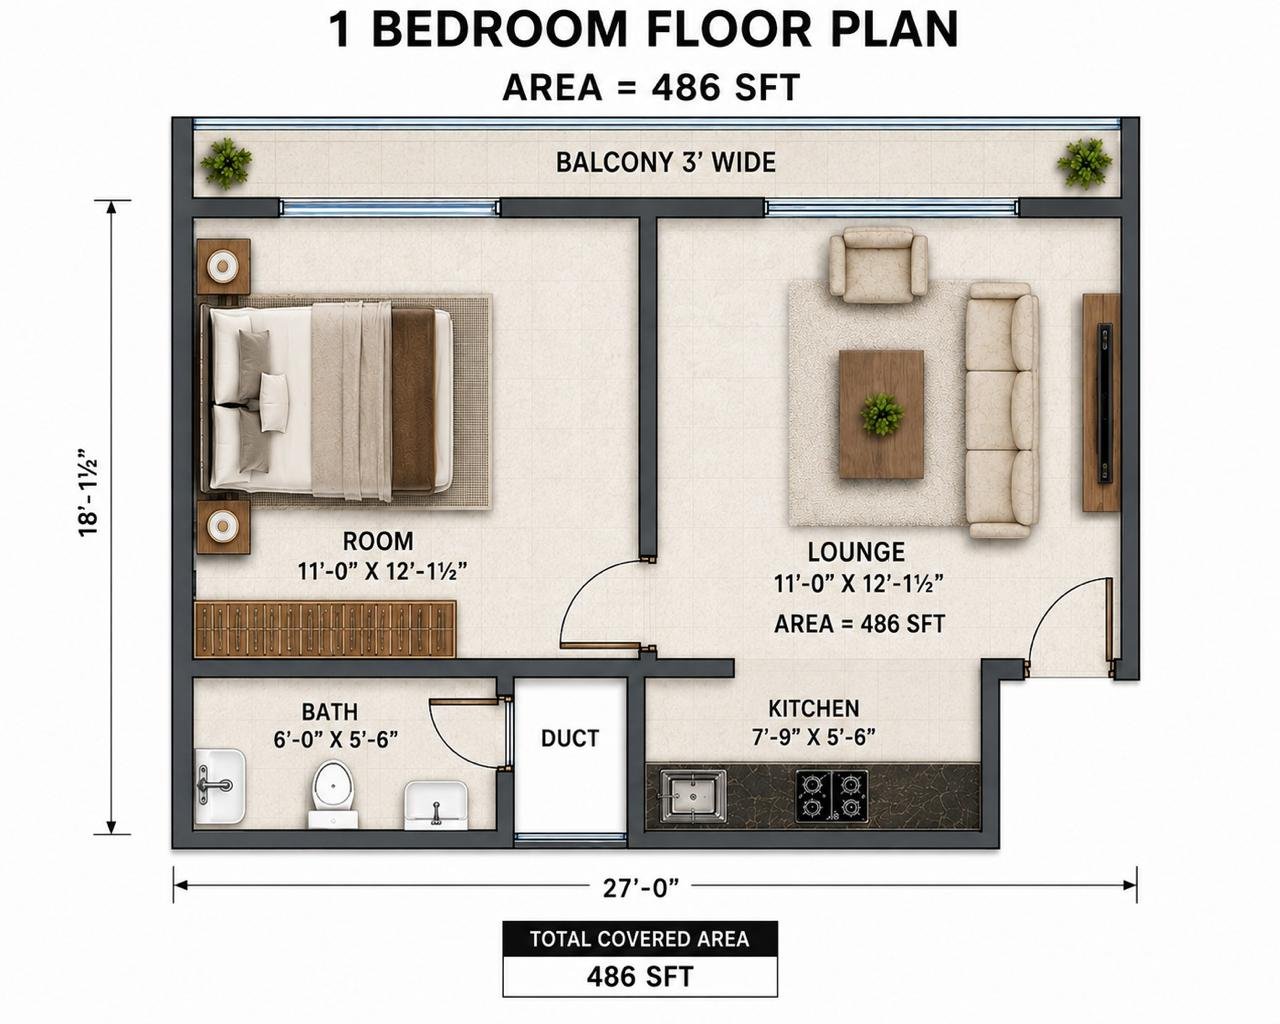
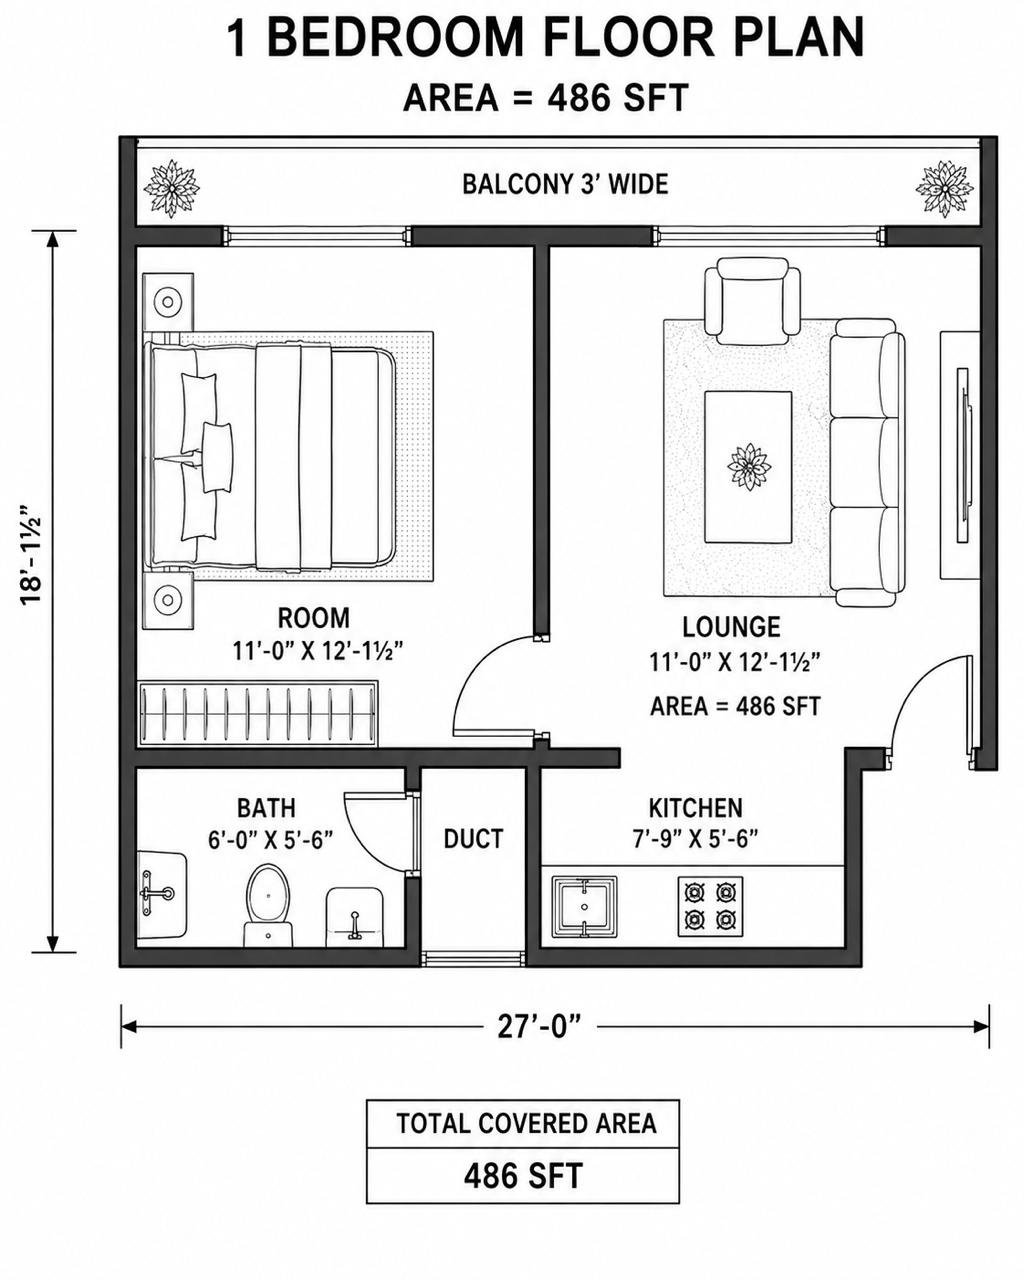
- Size486 SFT
- Configuration1 Bed + Balcony
- StatusAvailable
2 Bedroom
598 SFT Residence
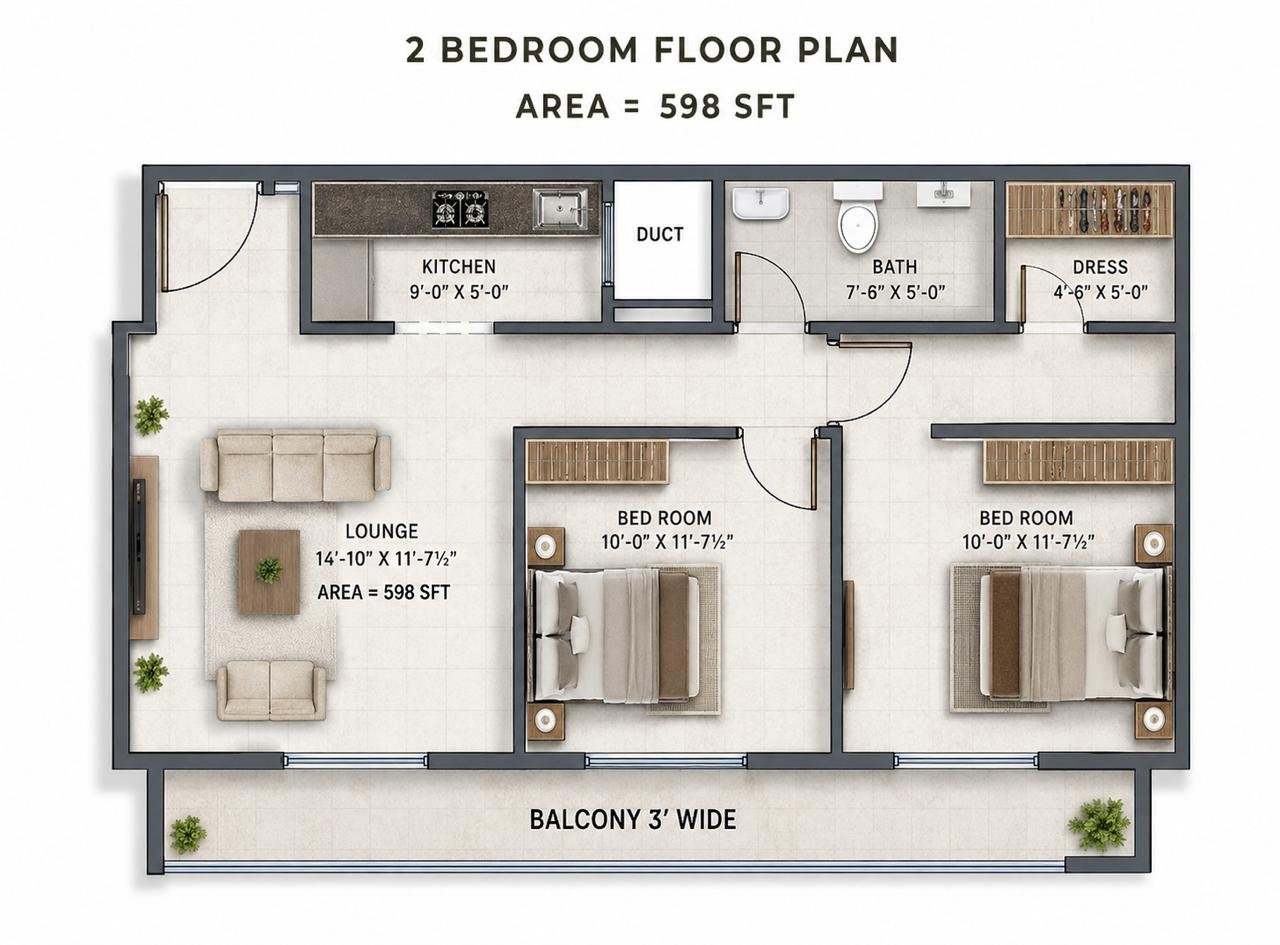
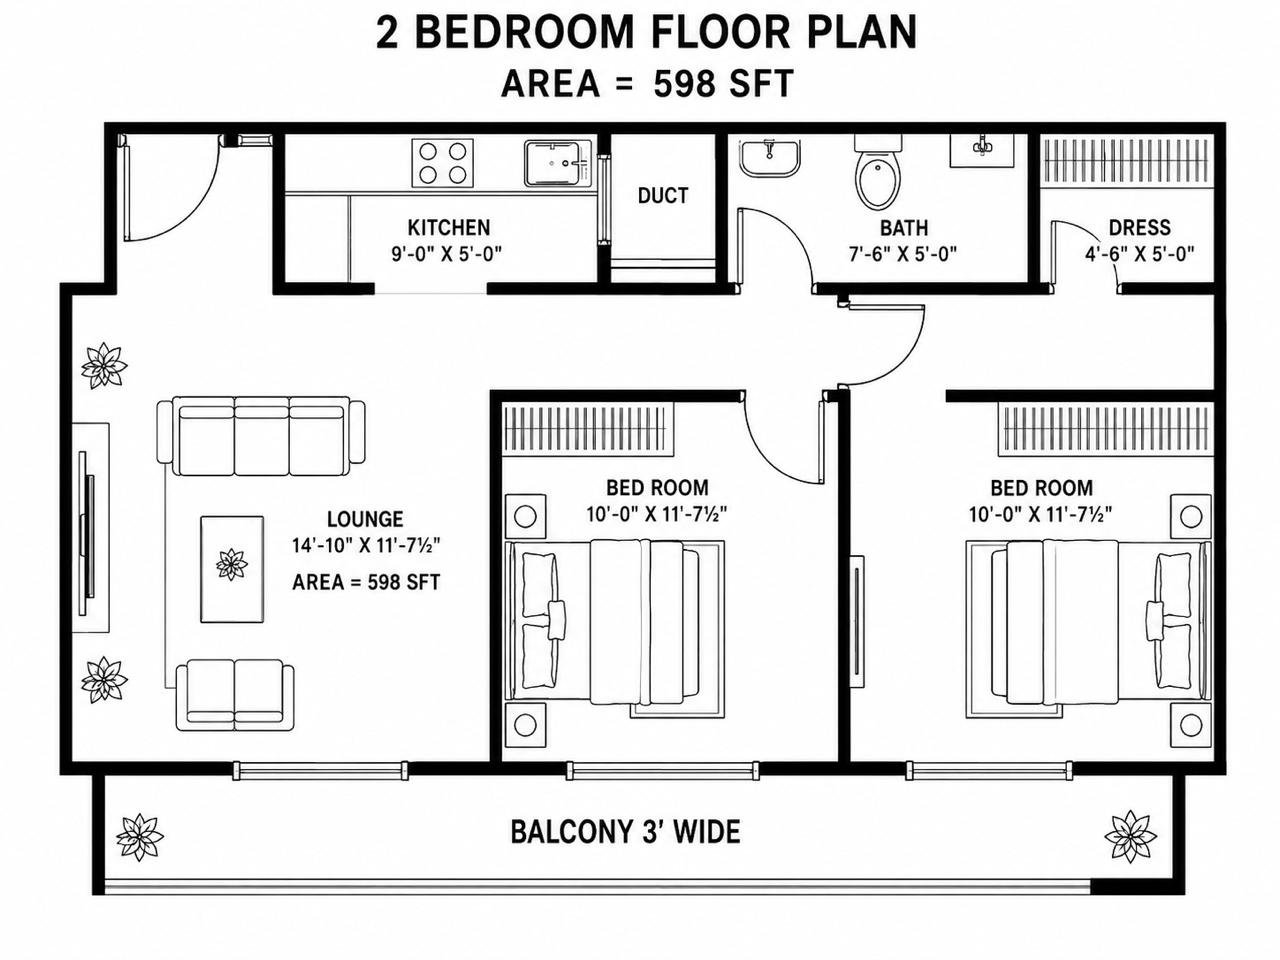
- Size598 SFT
- Configuration2 Bed + Balcony
- StatusAvailable
Penthouse
Sky Collection - Penthouses
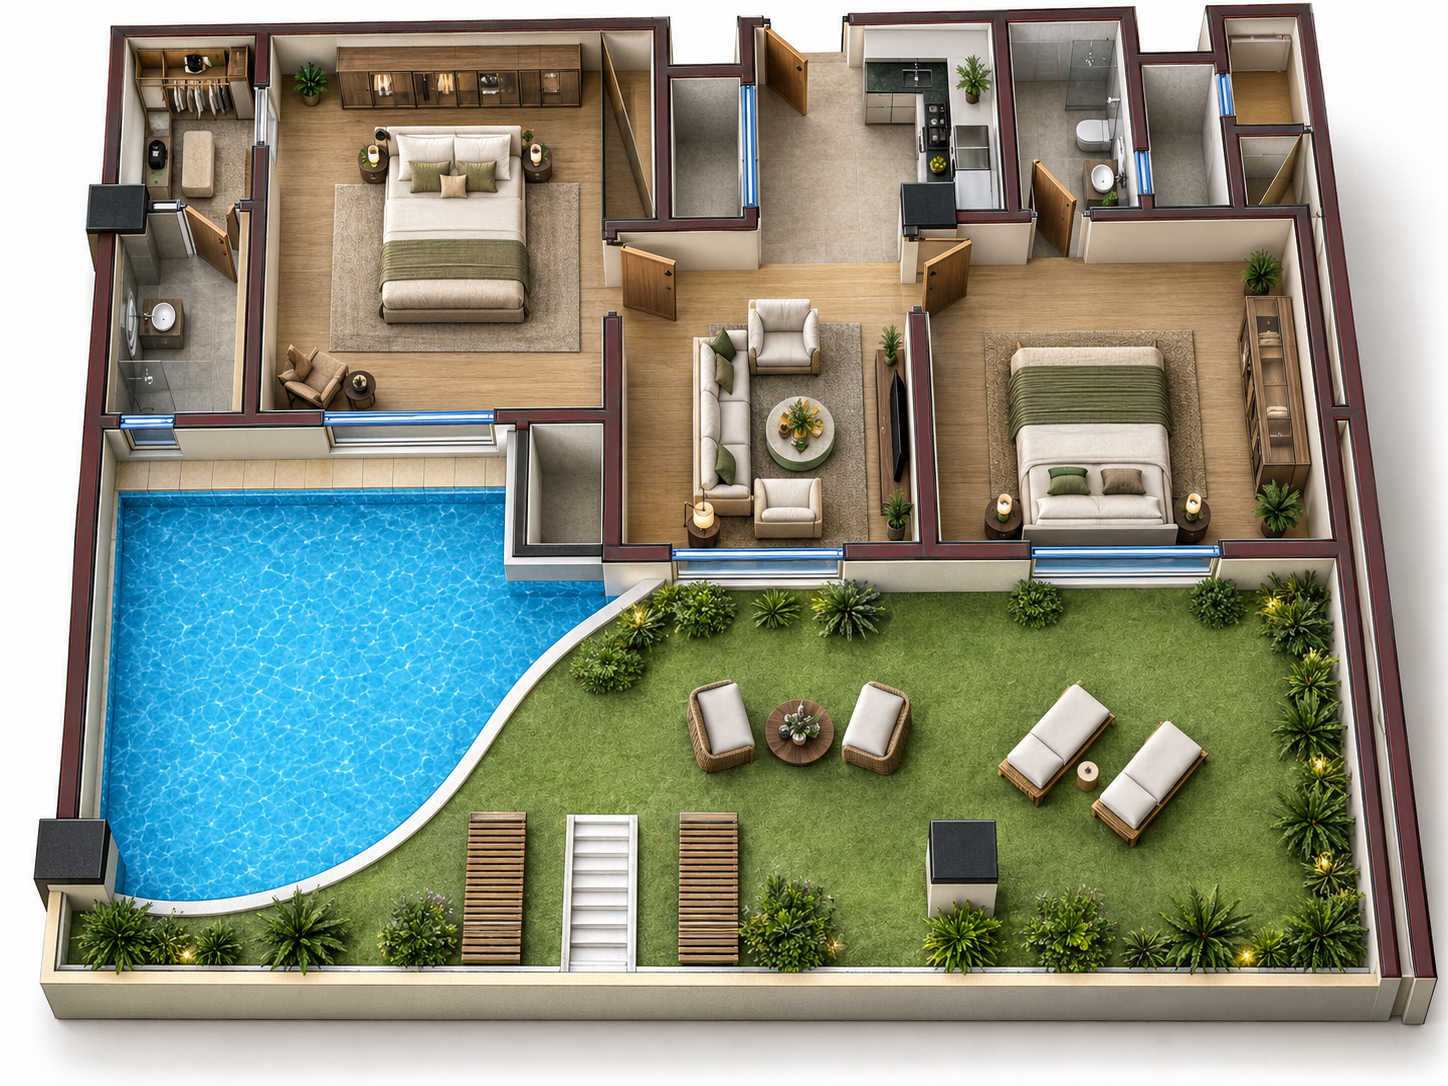
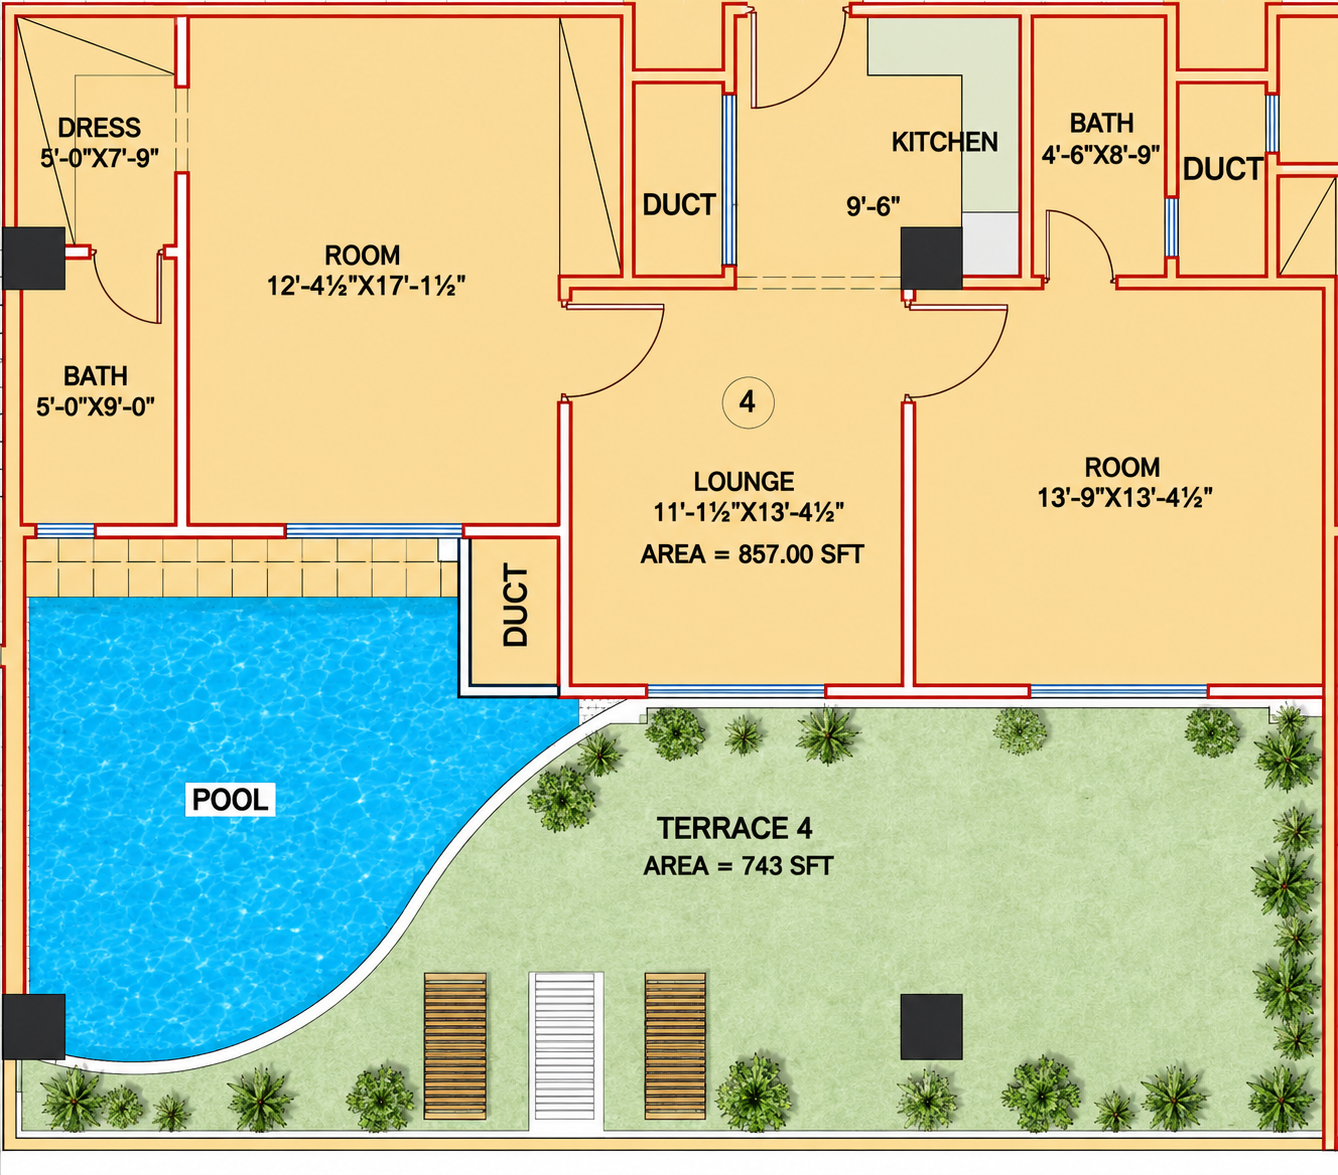
- Covered Area12,062 SFT
- CategoryPenthouse
- Units6 Apartments
Floor plates that flex.
From single-desk suites to full-floor headquarters, layouts are designed to scale with a growing business rather than box it in.
A commute worth having.
With residences, retail, and dining in the same address, "popping down for lunch" becomes a five-minute walk, not a drive across town.
Investment-grade, not just office space.
For investors, corporate floors at The Souk carry long-term yield structures and premier asset quality.
Suite B-06
Compact Office Suite
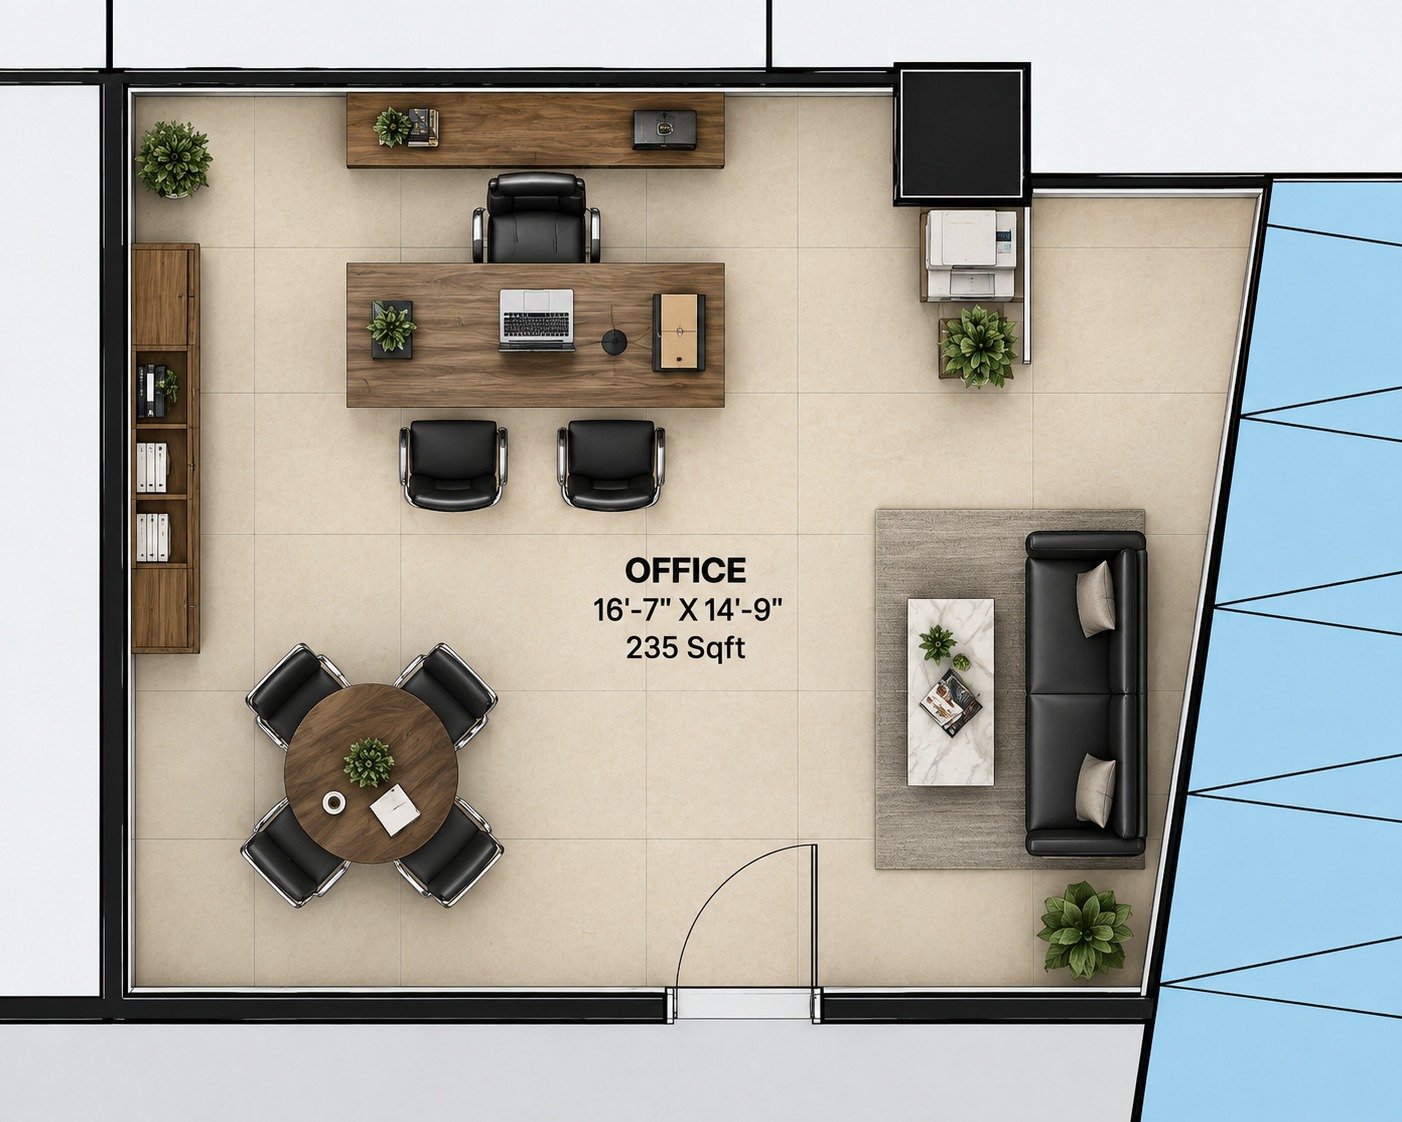
- Floor Plate290 sqft
- Ceiling Height10 ft
- Fit-OutShell & Core
Suite B-12
Premium Business Suite
- Floor Plate480 sqft
- Ceiling Height10 ft
- Fit-OutFitted
Suite B-21
Executive Corner Suite
- Floor Plate860 sqft
- Ceiling Height10 ft
- Fit-OutFitted
Co-Working Pod
Flexible Shared Workspace
- Floor Plate120 sqft
- Ceiling Height10 ft
- Fit-OutFitted
Suite B-18
Modern Serviced Suite
- Floor Plate510 sqft
- Ceiling Height10 ft
- Fit-OutFitted
Retail with footfall built in.
Residents and office tenants pass through every day — this isn't retail waiting for people to show up, it's retail already surrounded by them.
Dining and third space.
Boutique cafes, artisan dining, plus public seating and gathering areas framed by iconic architecture.
A stage for community.
Space reserved for pop-ups, markets, and events — the authentic "souk bazaar" spirit, permanently on-site.
RETAIL / SHOP INVENTORY — FLOOR-LEVEL SUMMARY
Source: Ground/Mezzanine/First/Lower Ground floor plans (A-03 to A-06). Individual shop numbers and areas are drawn on the plans
| Floor | No. of Shops | Covered Area (SFT) | Shops Area - Saleable (SFT) | Circulation Area (SFT) |
|---|---|---|---|---|
| Lower Ground Floor | Cash & Carry | 21,090 | — | — |
| Ground Floor | 86 | 21,090 | 11,207.7 | 9,882.3 |
| Mezzanine Floor | 104 | 21,090 | 12,619 | 8,471 |
| First Floor | 104 | 21,090 | 12,619 | 8,471 |
| TOTAL | 294 | 84,360 | 36,445.7 | 26,824.3 |
Retail R-07
Ground Floor Retail Space
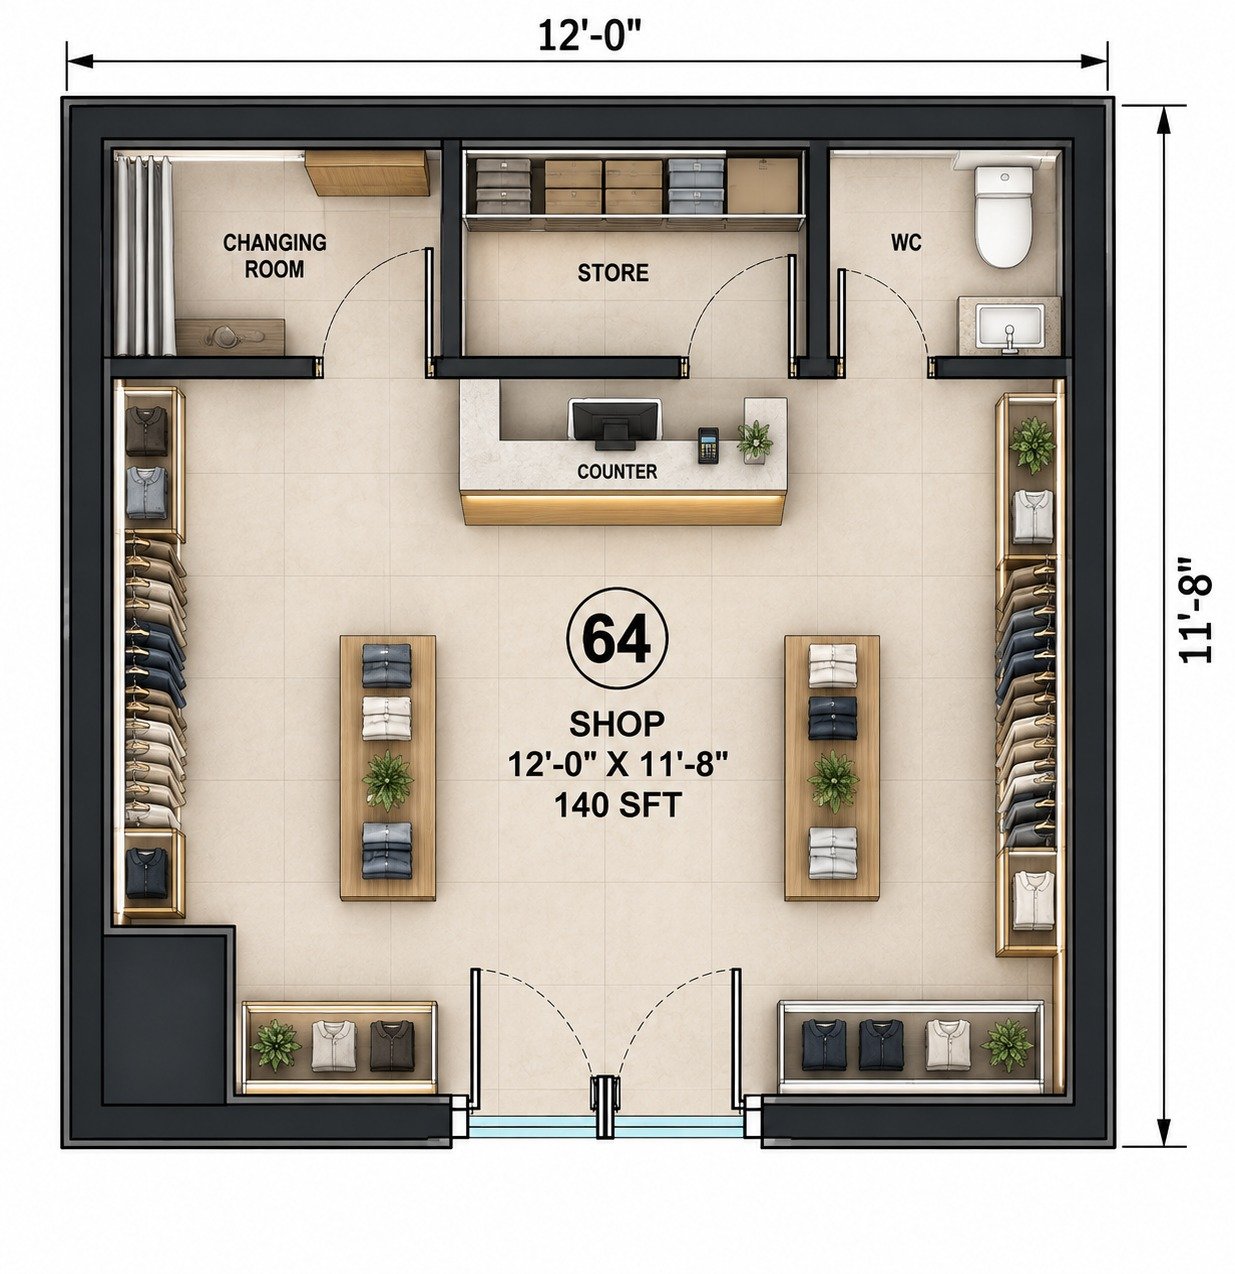
- Floor Covered21,090 sqft
- Total Floor Shops86 Shops
- Saleable Area11,207.7 sqft
Retail R-12
Corner Anchor Unit
- TypeCorner Anchor
- VisibilityHigh Footfall
- StatusAvailable
Retail LG-03
Lower Ground Retail Space
- Covered Area21,090 sqft
- Total Shops83 Shops
- StatusAvailable
Mezzanine Unit M-14
Mezzanine Boutique Retail
- Covered Area21,090 sqft
- Total Shops104 Shops
- Saleable Area12,619 sqft
First Floor FF-22
First Floor Commercial Outlet
- Covered Area21,090 sqft
- Total Shops104 Shops
- Saleable Area12,619 sqft
Can't Find Your Ideal Unit?
Our sales advisors can help you explore additional apartments, retail shops and business suites that may not yet be listed online.
Schedule A Consultation