Business and Lifestyle,
Rising Together
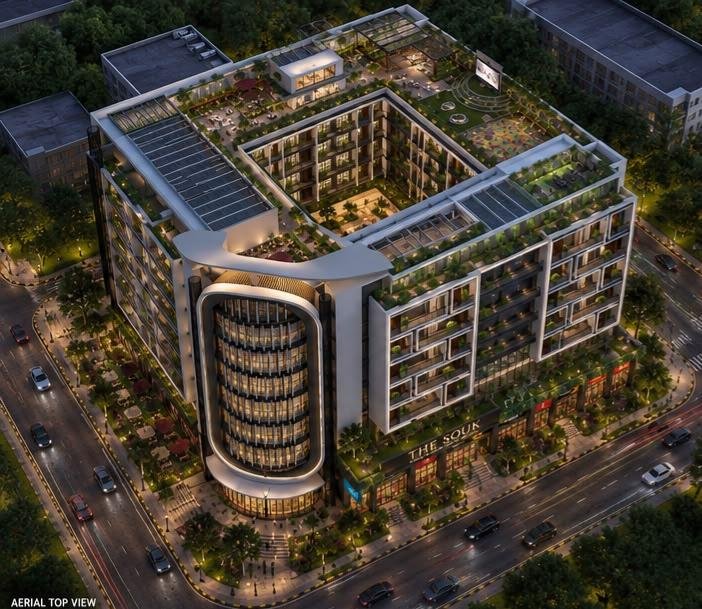
A new mixed-use destination in Islamabad West, near Airport Road, adjacent to Mumtaz City, bringing together retail, business, hospitality, premium residences and lifestyle experiences near Islamabad's airport corridor.
Fill the details to download floor plans
Enter your details below to instantly download The Souk Layout Plans.
Where Business
Meets Lifestyle
A landmark mixed-use destination in Islamabad West, near Airport Road, adjacent to Mumtaz City — bringing together 294 retail shops, 140 car parking spaces, event halls, 140 premium residences and 6 penthouses under one iconic address near Islamabad's airport corridor.
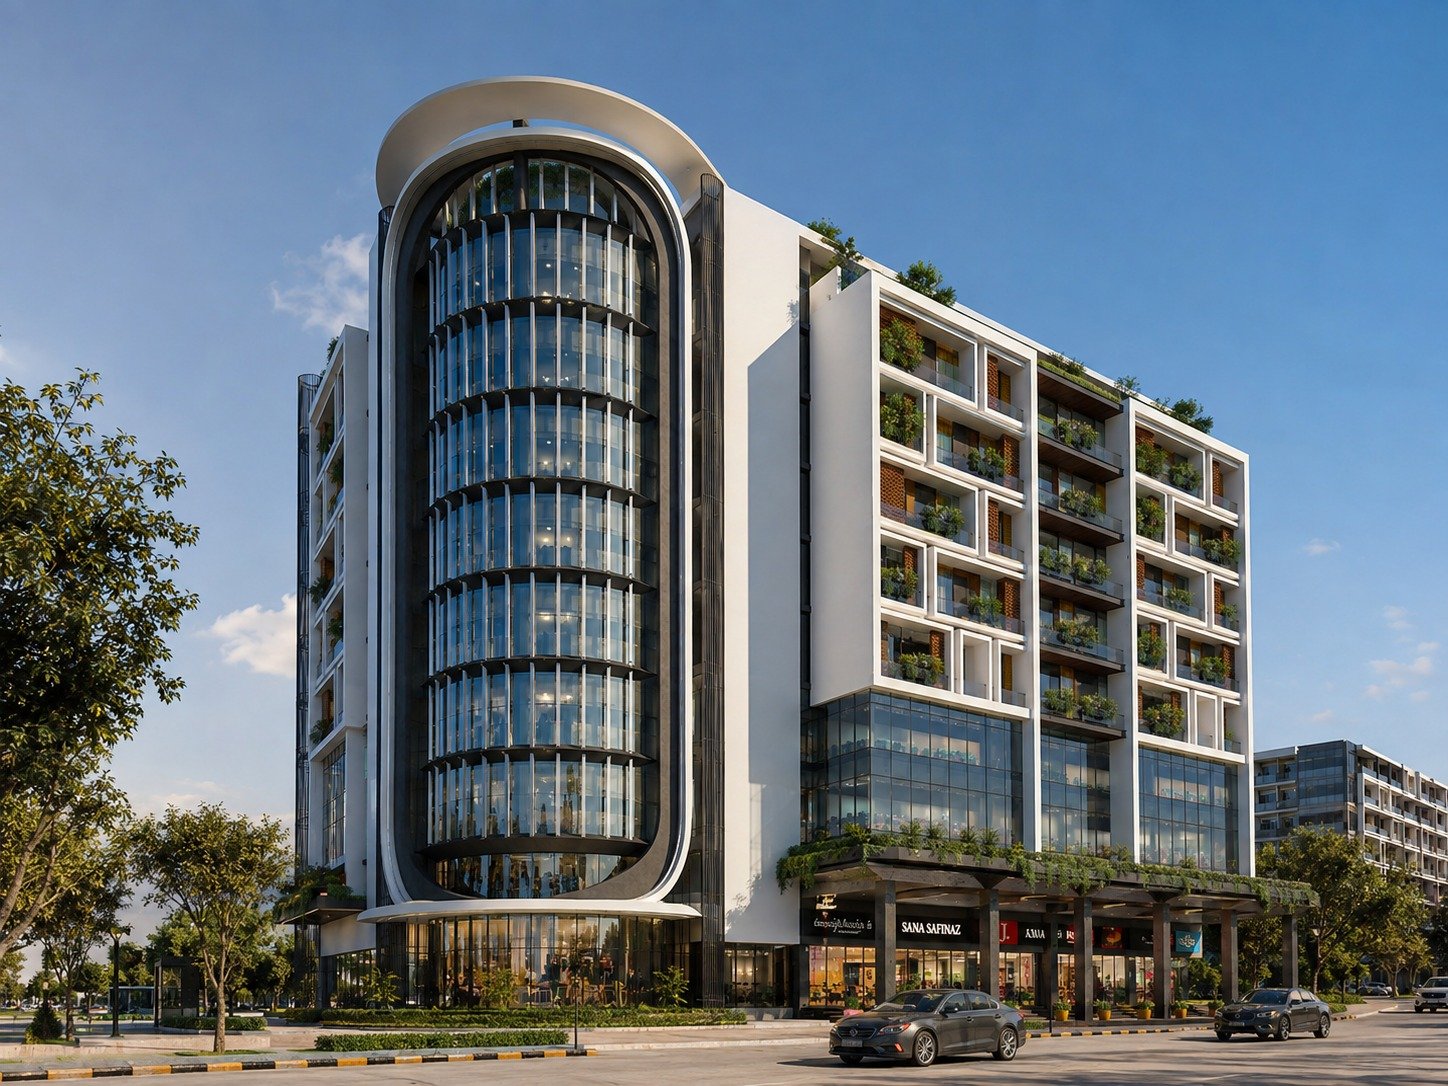
Explore Every Level
From underground parking to exclusive terrace residences — a vertical city where each floor has a distinct purpose.
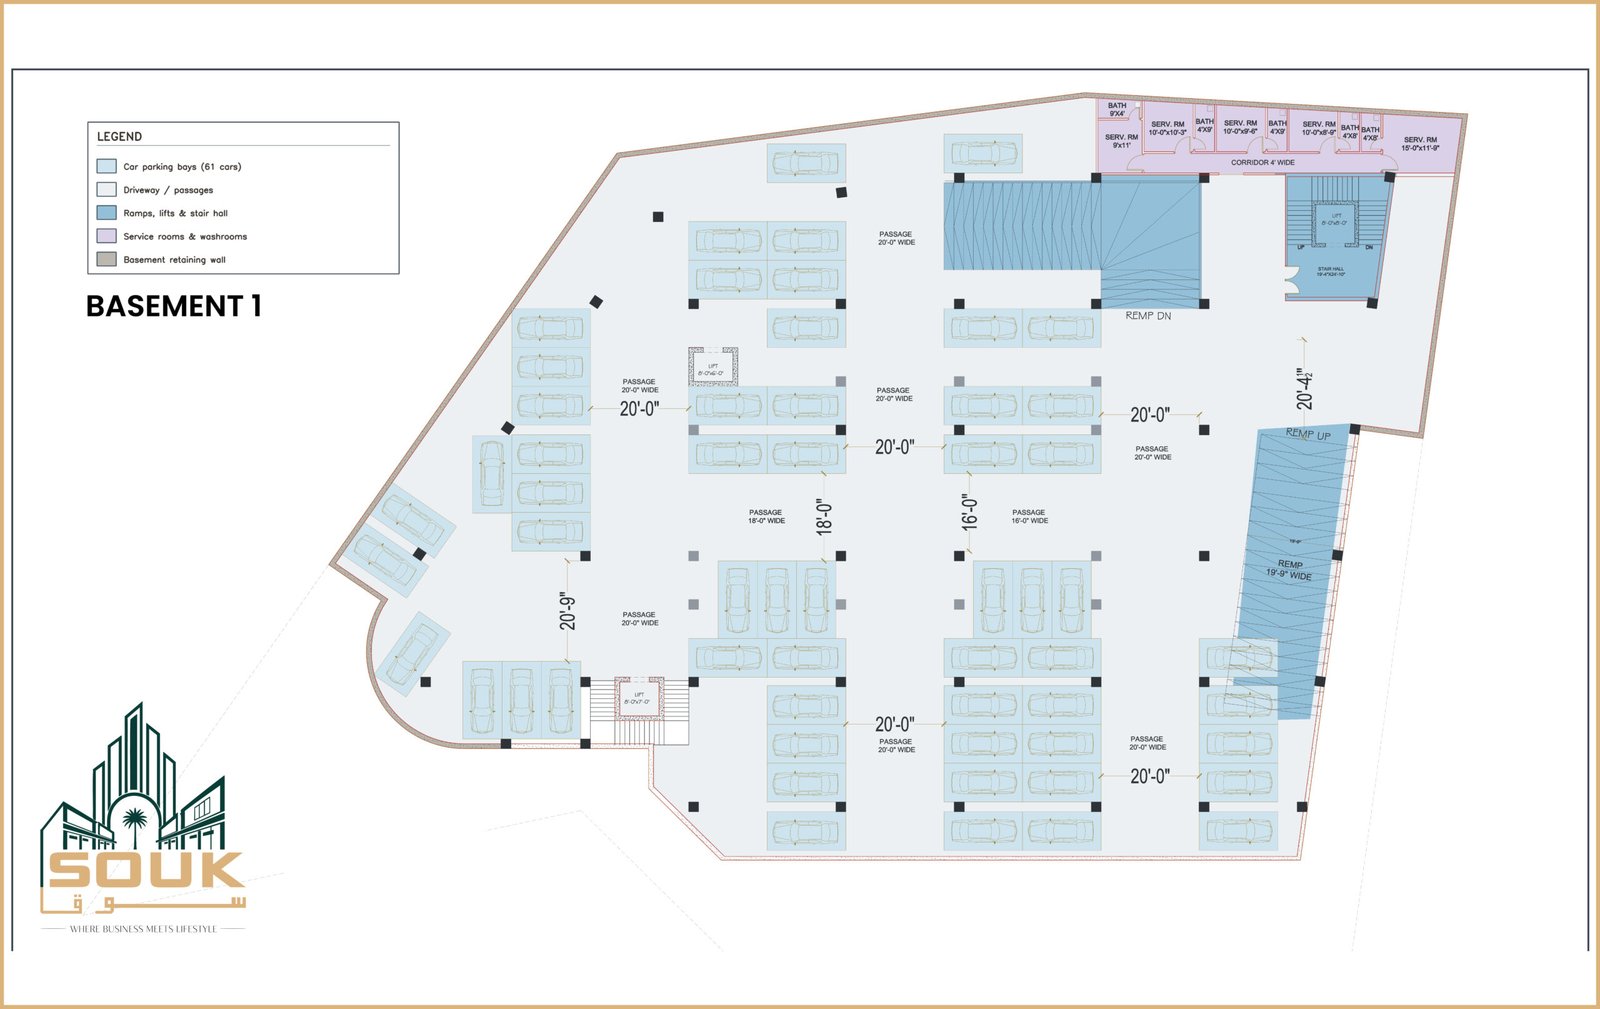
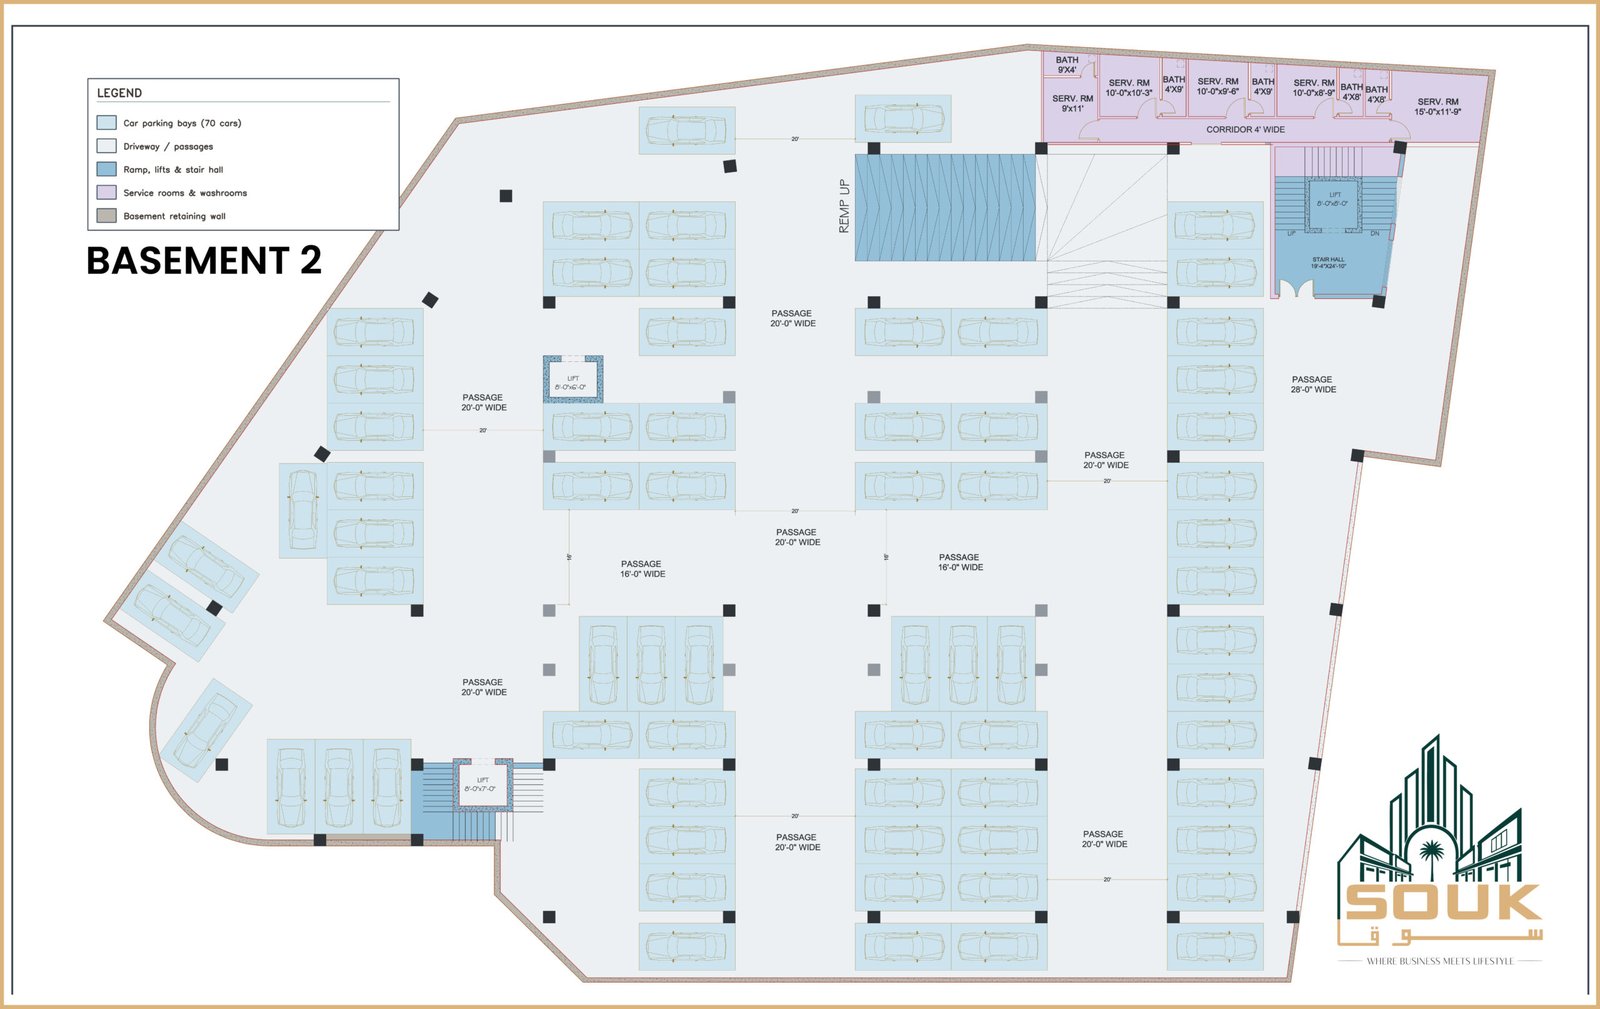
Underground Parking
Two dedicated basement levels providing 140 car parking spaces with direct access to all retail and commercial floors above — secure, managed and designed for maximum convenience.
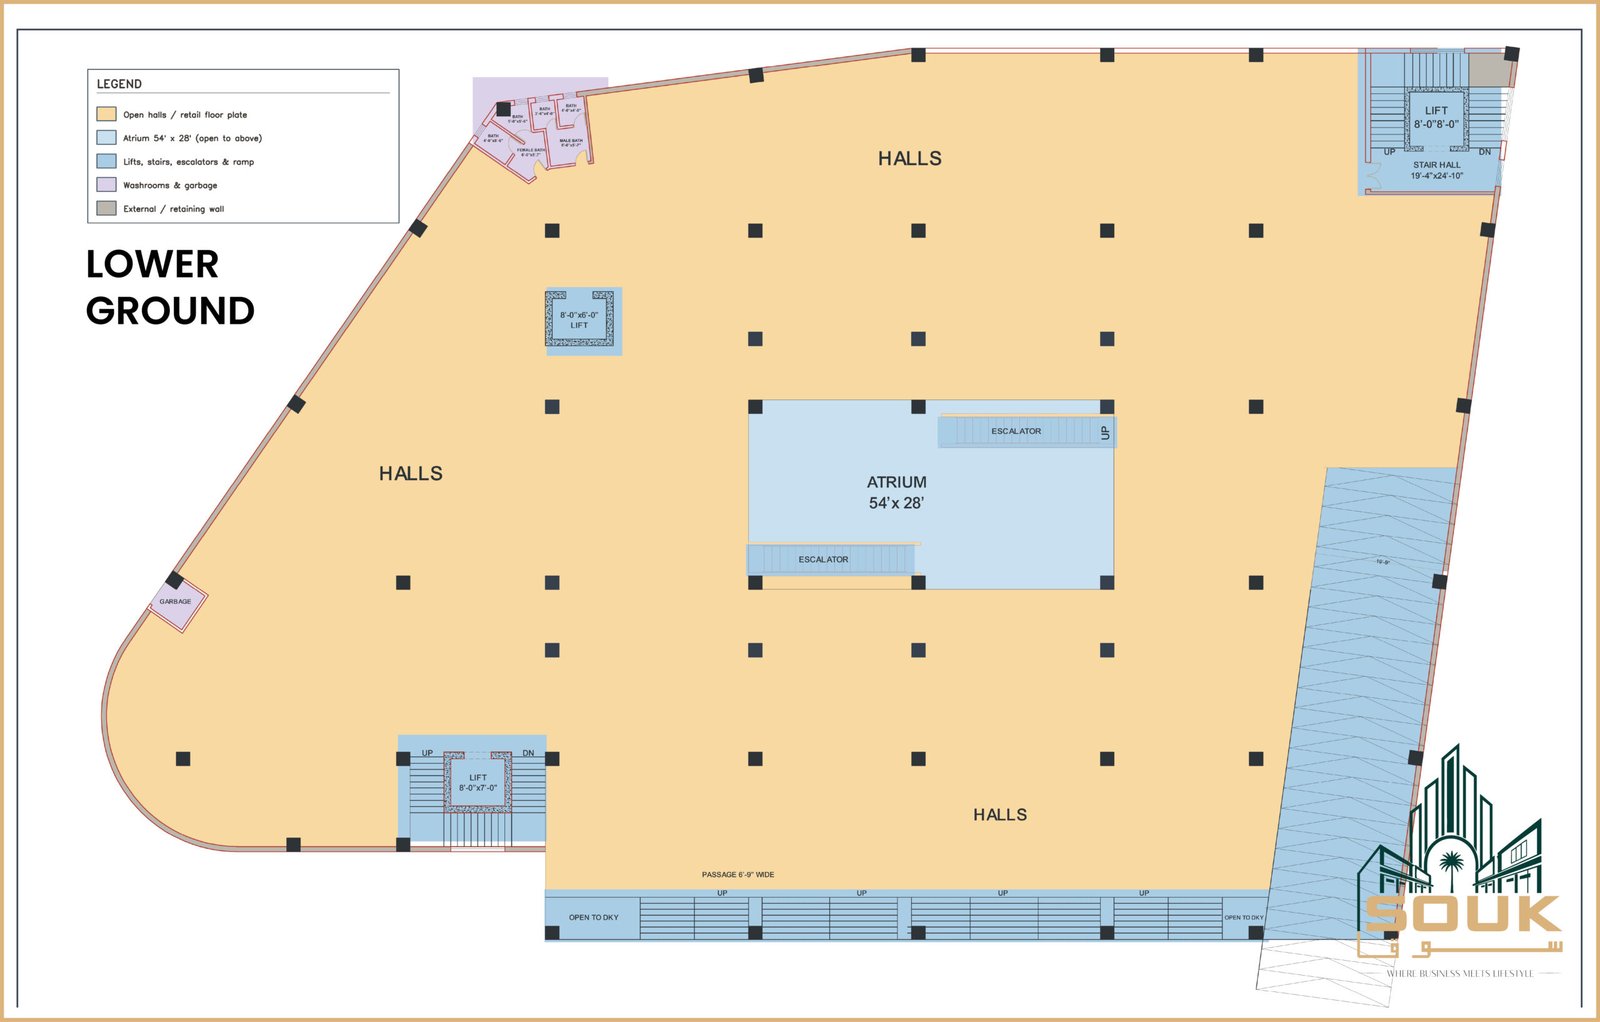
Cash & Carry
A dedicated lower ground Cash & Carry facility offering wholesale grocery, bulk retail and everyday essentials — with direct basement parking connectivity for convenient loading and unloading.
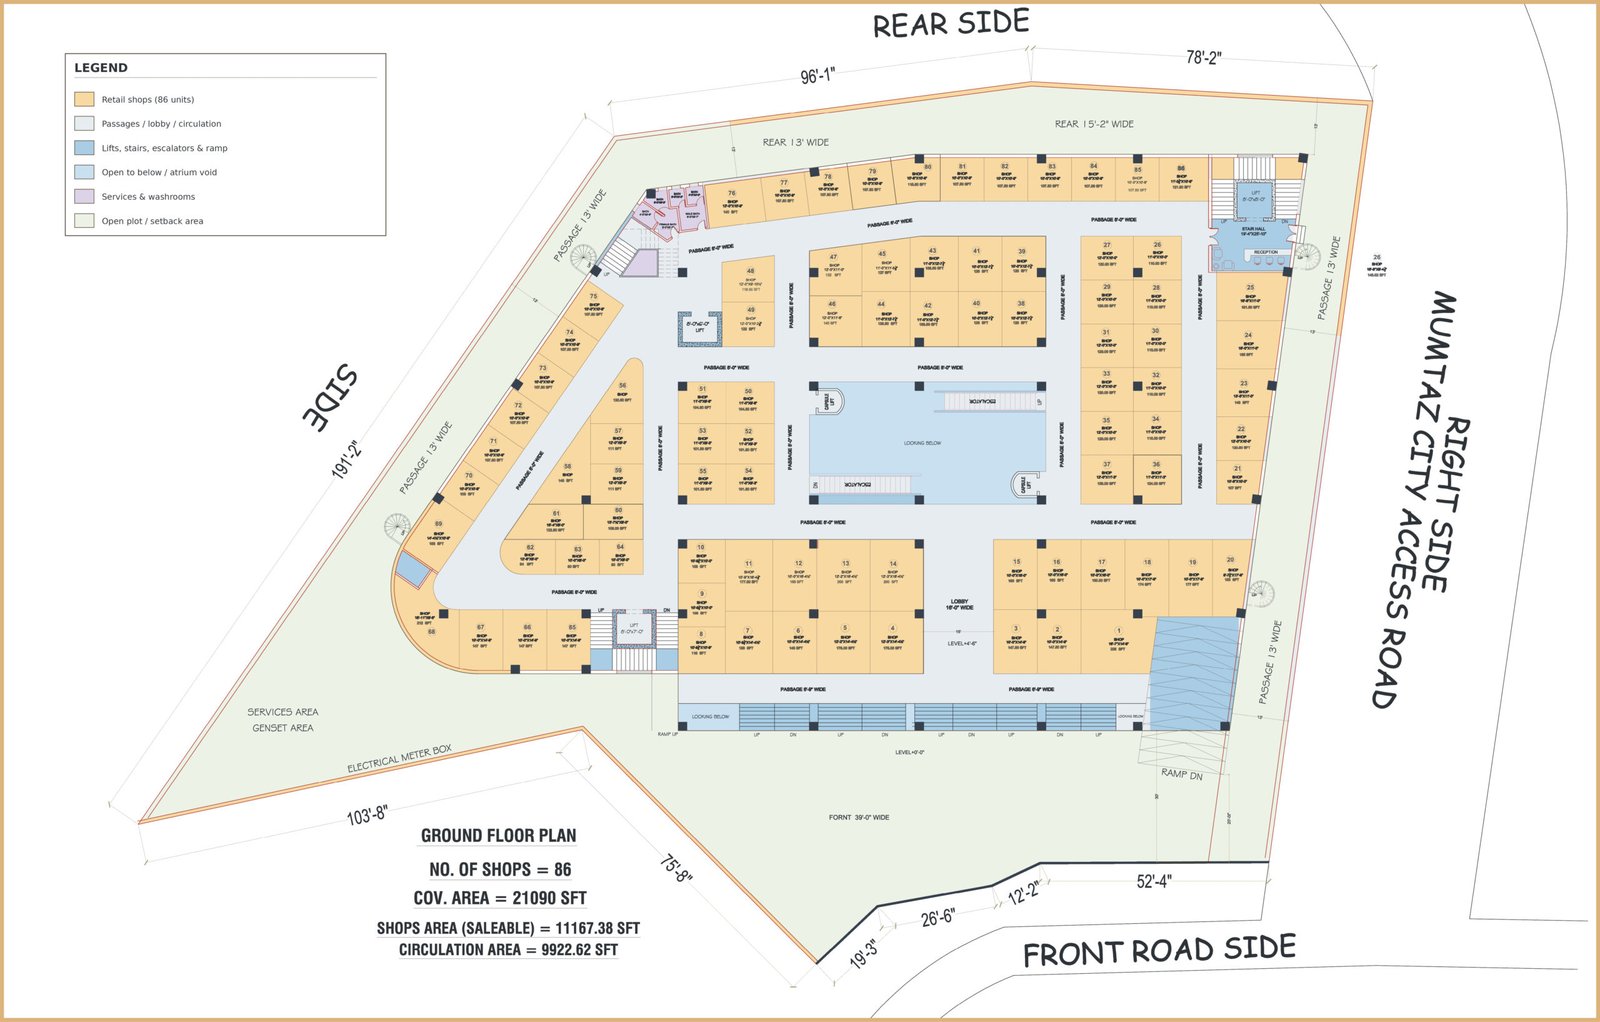
Ground Floor Retail
86 prime retail shop units at street level — the most visible and high-value commercial floor with maximum pedestrian footfall, premium brand positioning and direct public access from all sides.
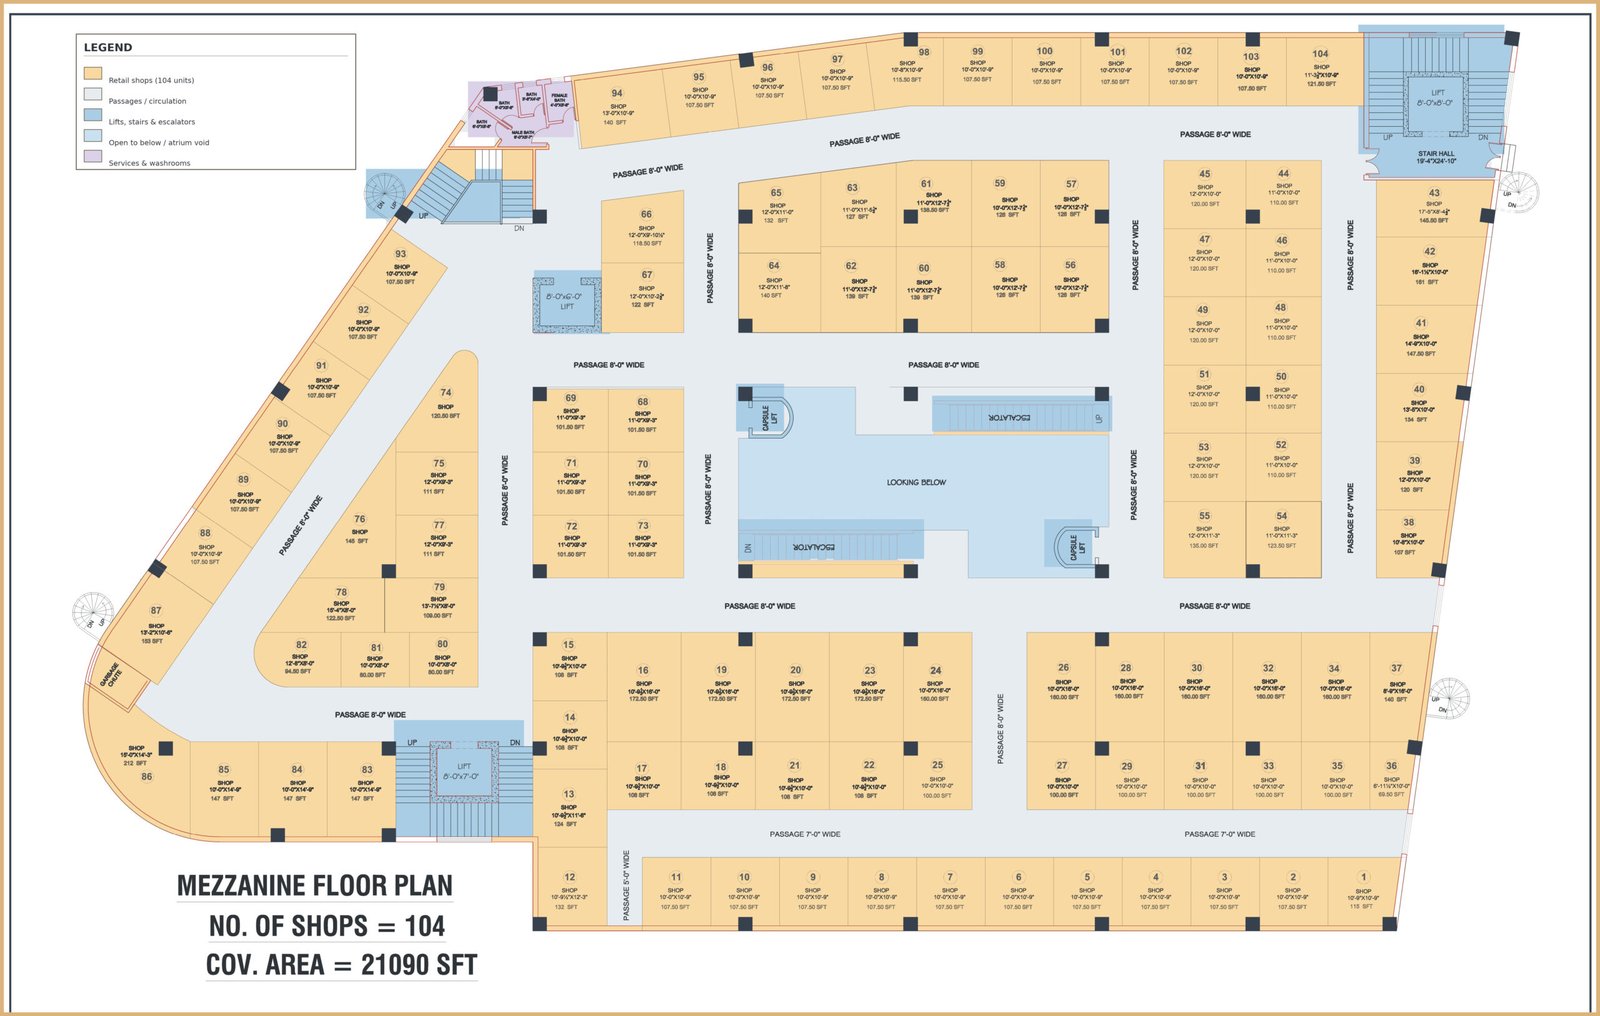
Mezzanine Retail
104 boutique retail units on the mezzanine level — positioned between ground and first floor with excellent visibility, ideal for beauty, accessories, food outlets and specialty shops.
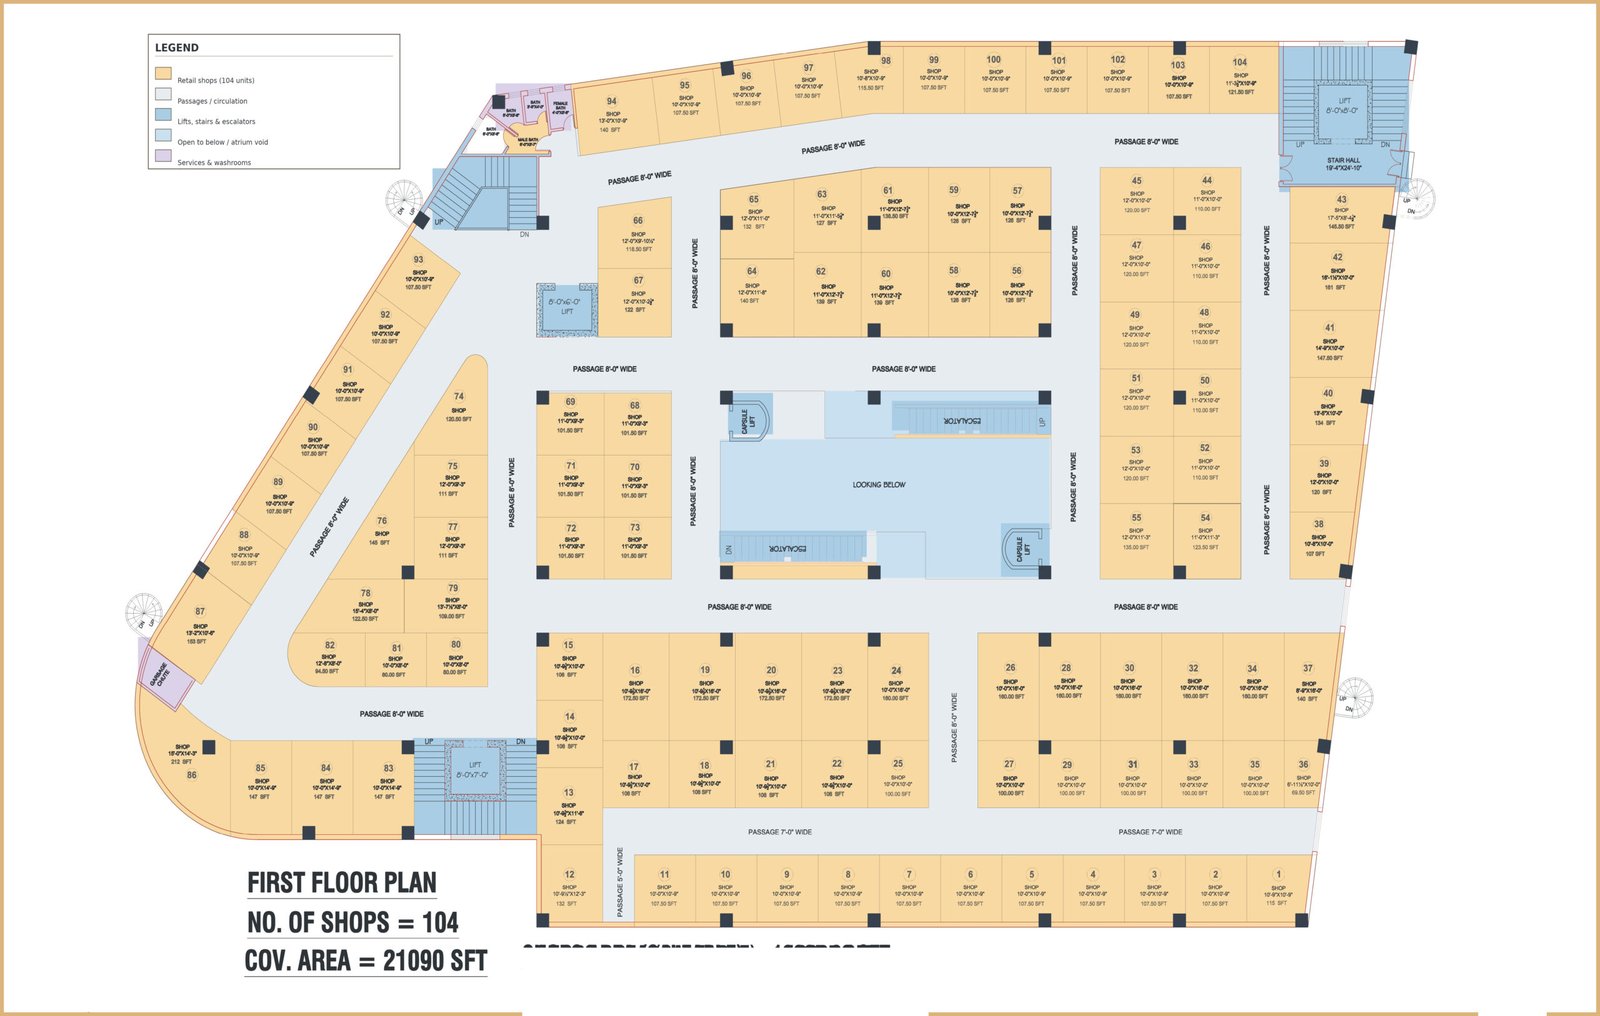
First Floor Retail
104 commercial retail units on the first floor — catering to fashion, lifestyle, kids' entertainment, sports and F&B concepts with strong internal footfall from all other floors.
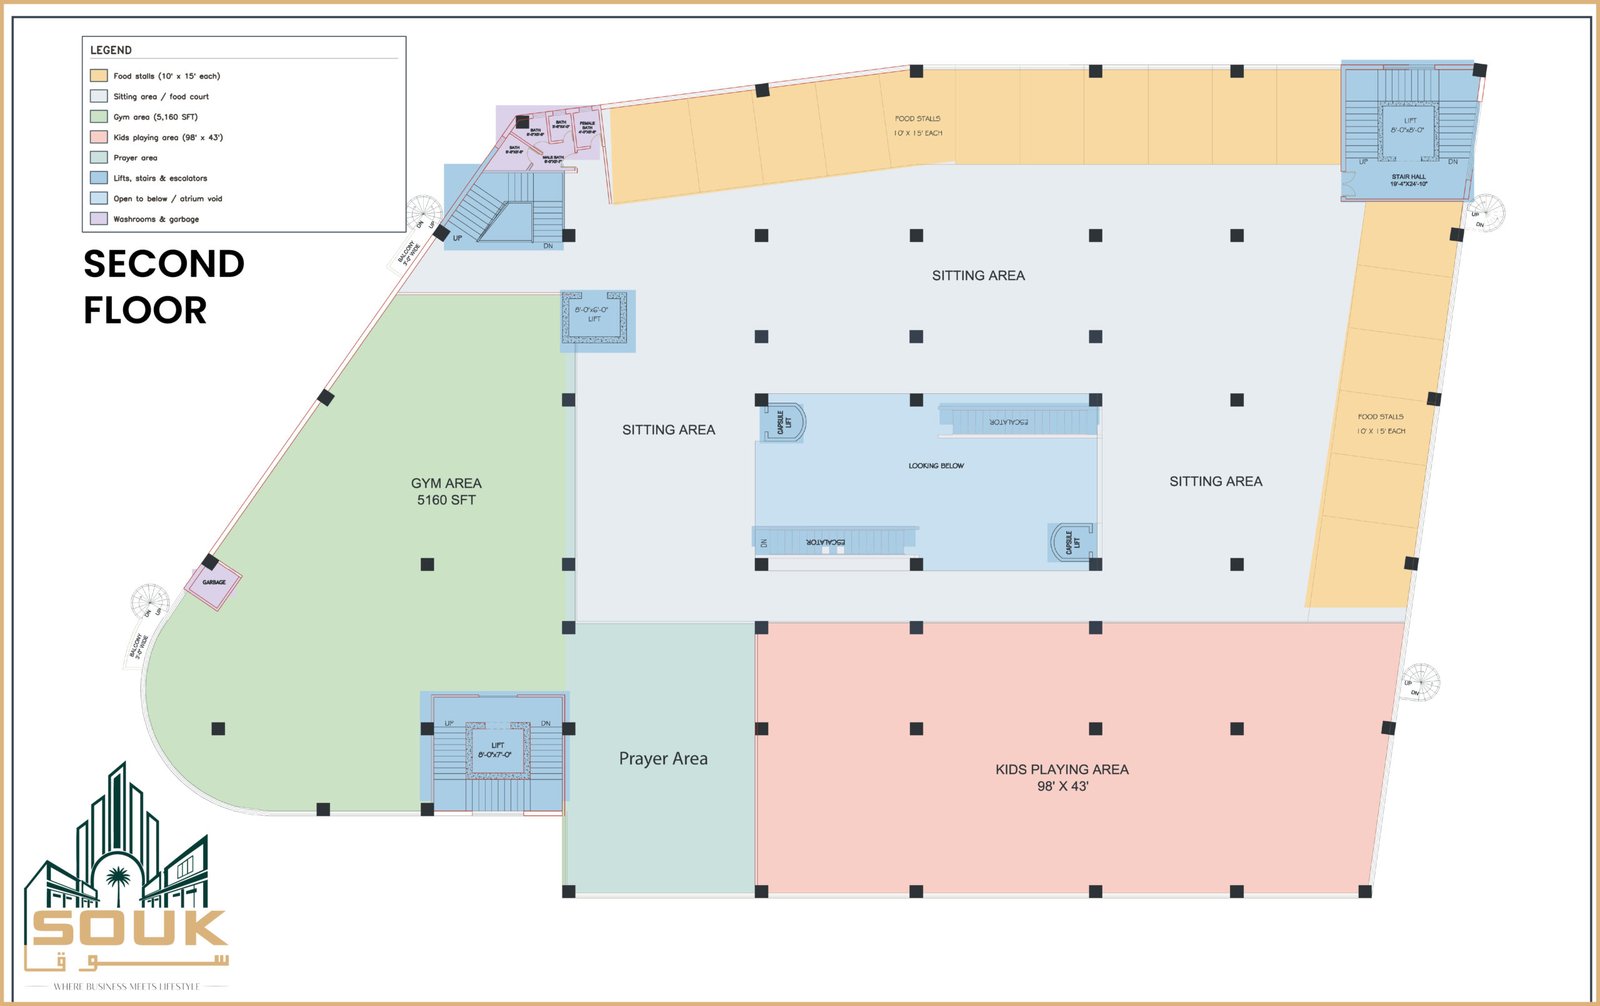
Food Court & Kids' Play Area
A vibrant entertainment level bringing together a diverse food court and a dedicated kids' playing area — designed as the destination's family gathering hub for dining, play and leisure.
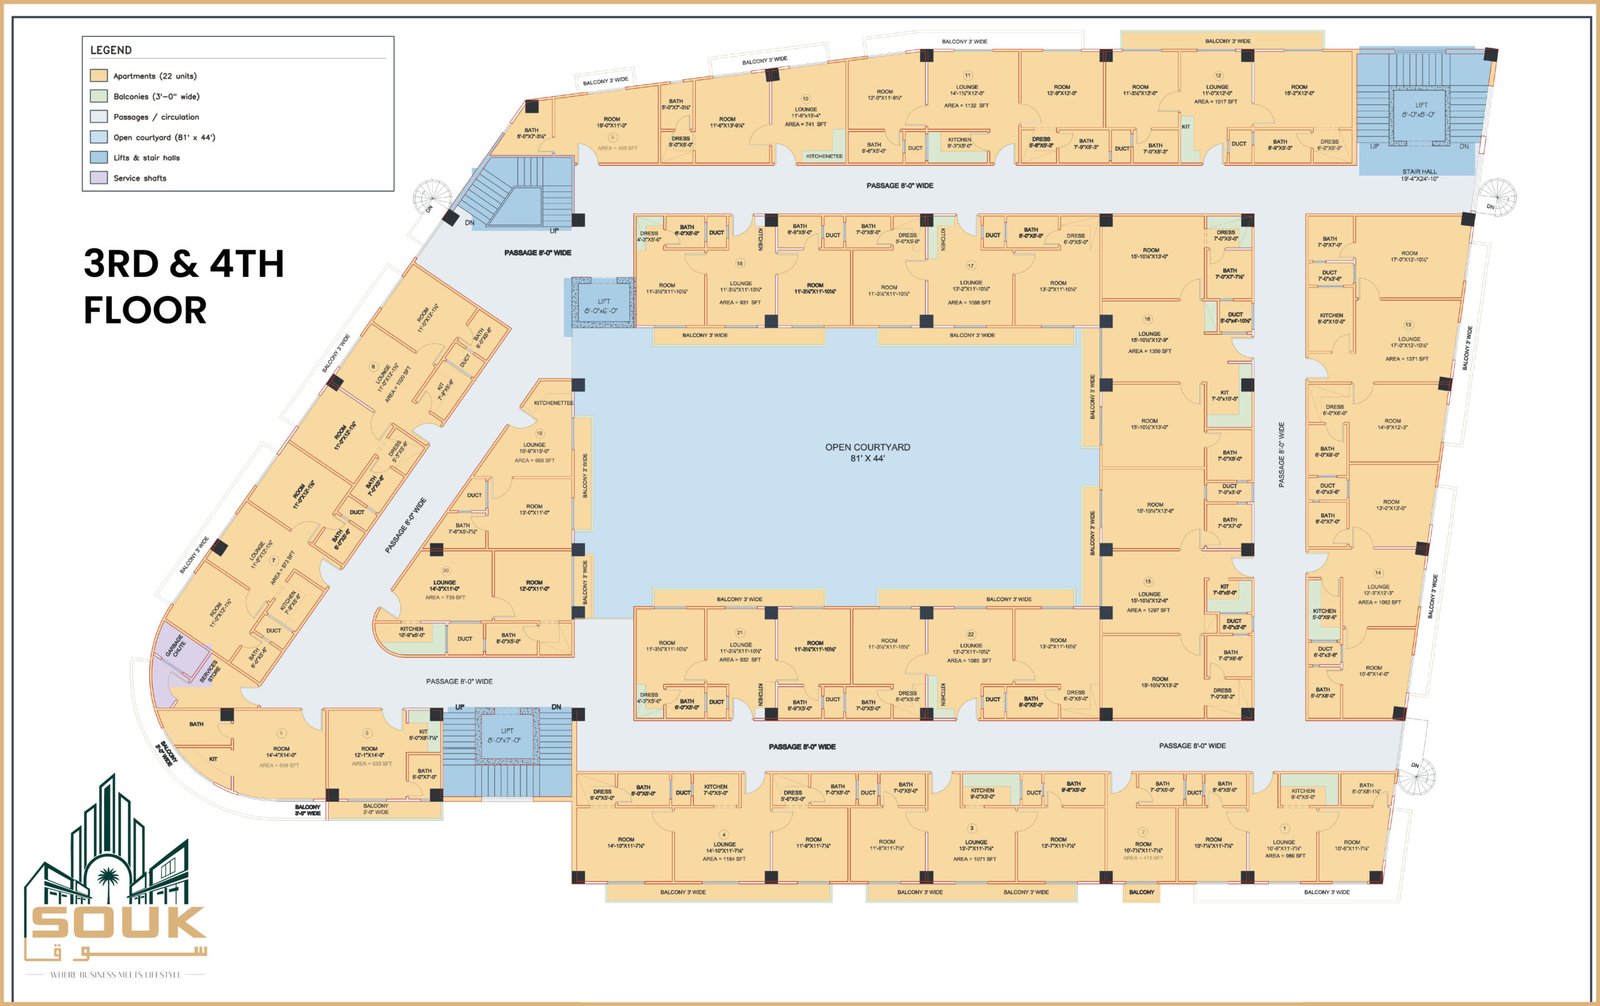
Courtyard Residences
Two typical residential floors with 22 apartments each (44 total) — a diverse mix of 2-bedroom, 1-bedroom and studio units with courtyard lifestyle access and optional rental management program.
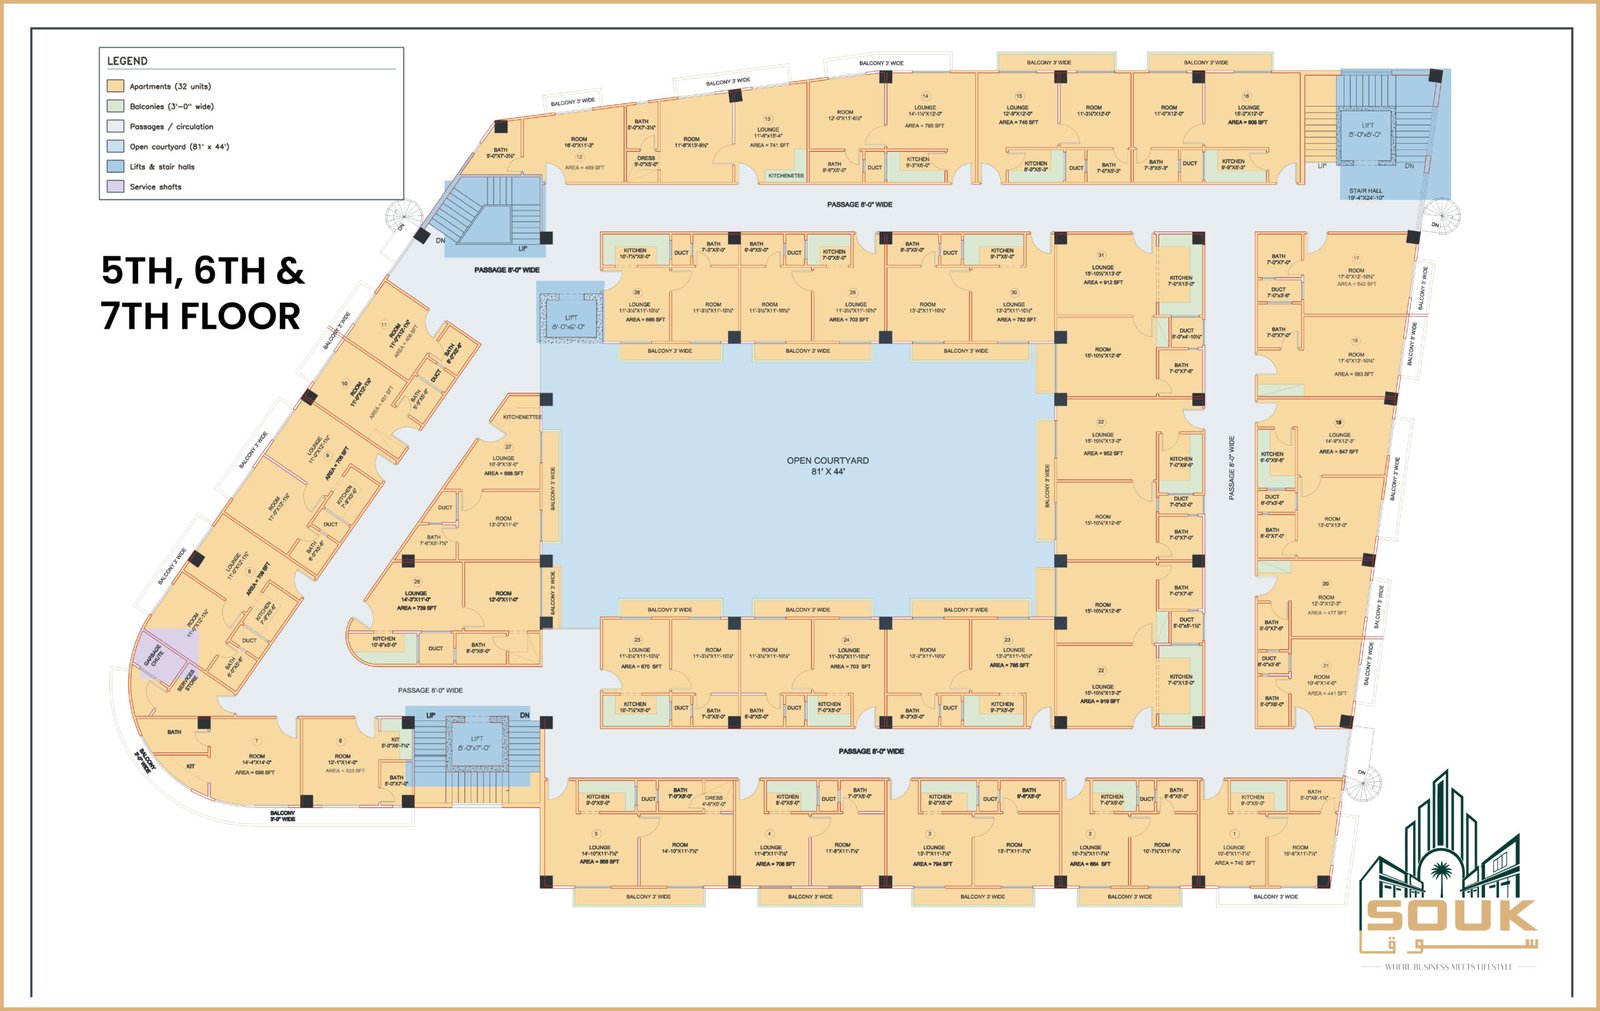
Sky Residences
Spread across three residential floors, the development features 96 apartments, with 32 units per floor. These one-bedroom and studio apartments offer modern layouts, premium finishes, scenic city views, and potential rental opportunities.
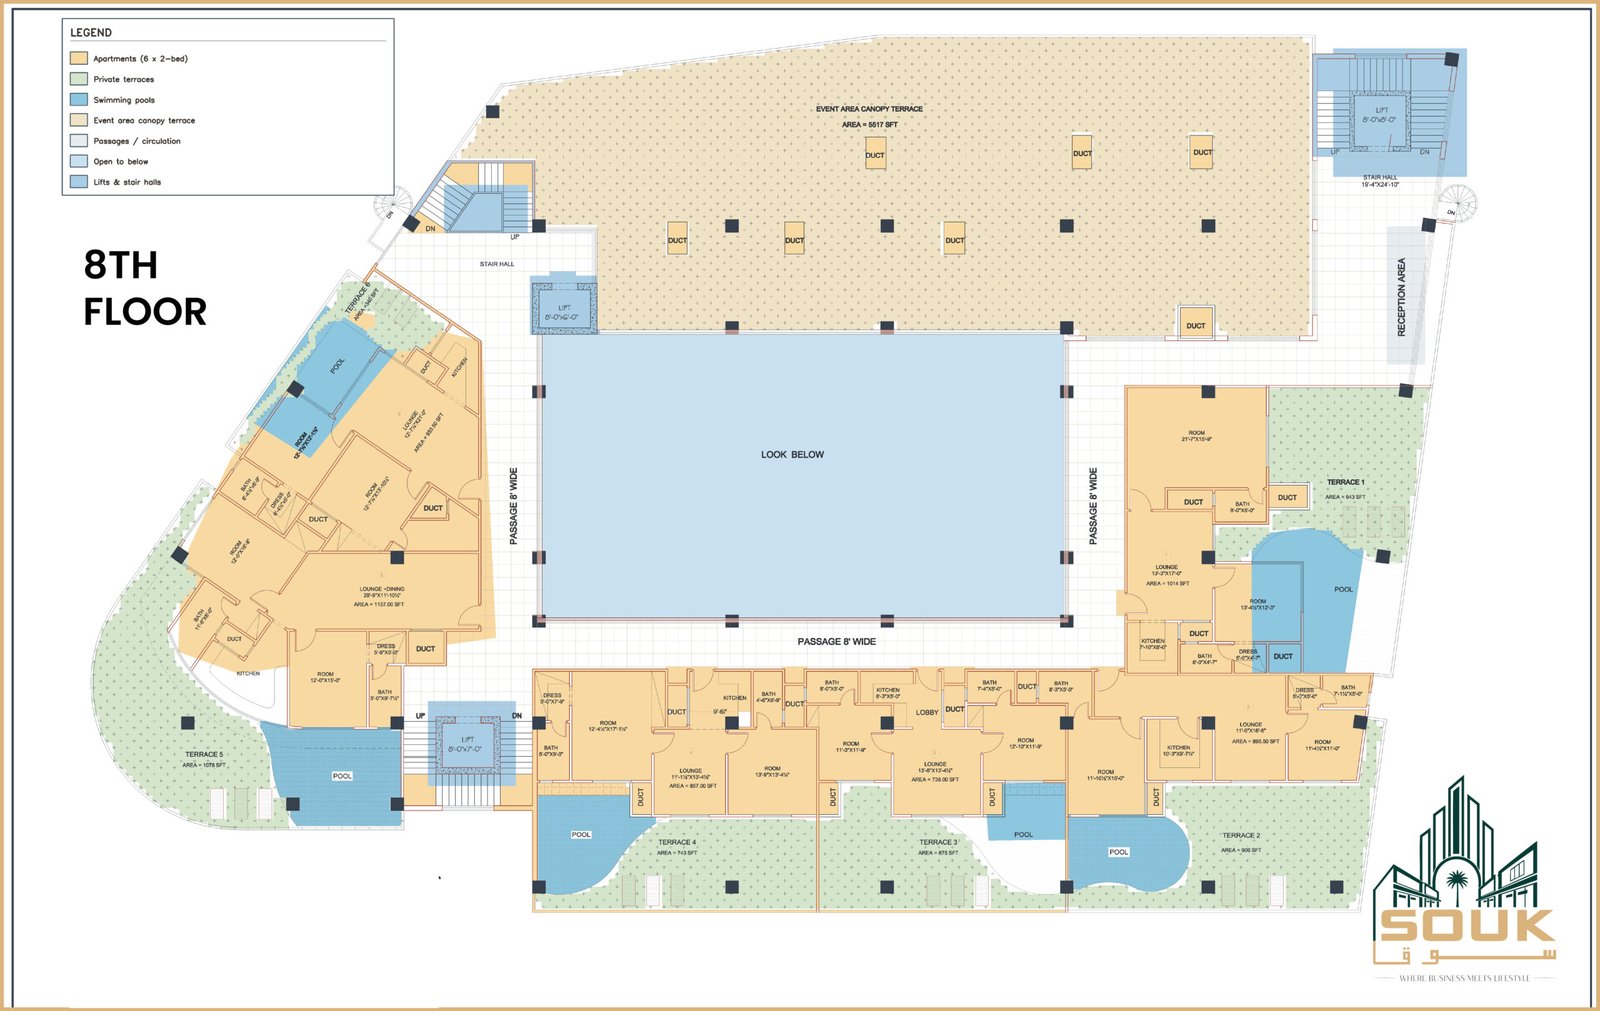
Sky Collection & Events Terrace
The crown of The Souk — 6 exclusive 2-bedroom apartments with generous private terraces, complemented by a dedicated events terrace of 5,517 SFT available for premium private and corporate gatherings.
Designed for Multiple Income Streams
The Souk creates lasting value through 294 retail units, event halls, 140 premium residences and parking for 140 Cars — far beyond traditional commercial ownership.
Revenue Streams
- 🔹 294 retail shops across 3 floors
- 🔹 140 car parking spaces (B1 + B2)
- 🔹 Cash and Carry
- 🔹 44 courtyard apartments (3rd & 4th)
- 🔹 96 sky residences (5th, 6th & 7th)
- 🔹 6 exclusive 8th-Floor Terrace Units (Penthouses)
- 🔹 5,517 SFT events terrace monetization
Download Floor Plans & Project Details
Explore detailed floor layouts for all 13 levels — from basement parking to the exclusive 8th floor terrace — including unit breakdowns, covered areas and investment opportunities.
Basement 1 & 2
140 Parking Spaces layout — 27,992 SFT each
Retail Floors (LG to 1st)
294 shops — 84,360 SFT total
Residential (3rd to 8th)
140 apartments — Studios, 1-Bed & 2-Bed, 6 Penthouses
Ready to Own a Space?
Whether you're looking for retail shops, event hall units, premium apartments or parking investment opportunities — our consultants are here to walk you through every floor, every option.
Register Now