✦ The Souk
Clarity for Every
Clarity for Every
Decision
Transparent answers for every step of your journey
✦ FAQs
Answers to Your Most Common Questions
From floor plans and unit types to payment plans and overseas bookings, find clear answers below.
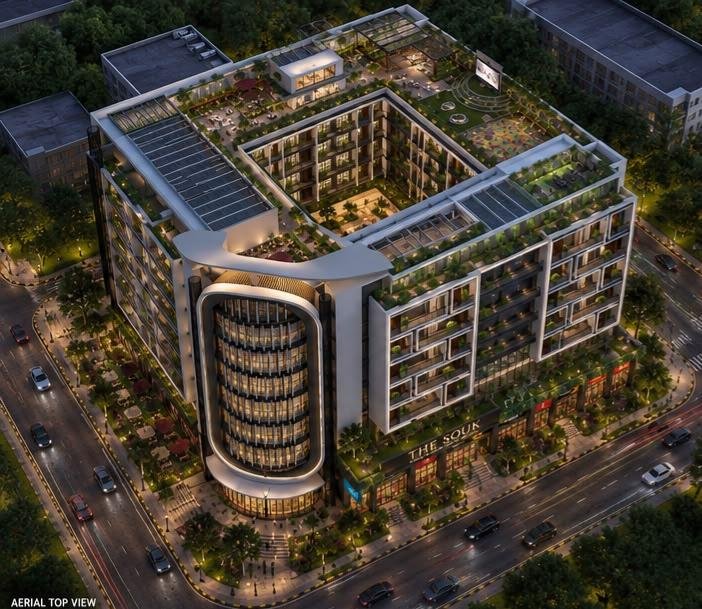
The Souk is a mixed-use development in Islamabad West, adjacent to Mumtaz City. It brings together a retail mall, a food court and kid's area, residences from studios to penthouses, The Souk Club on the 8th floor, and the Sky Garden on the rooftop. Basement parking sits beneath it all.
Al Sadat Group is the developer behind The Souk, with business roots dating back to 1975. Its portfolio includes real estate and other business ventures, including Lakeshore City and Seventeen Villas.
The Souk is rising on Islamabad International Airport Road, adjacent to Mumtaz City, on one of the twin cities' fastest-developing commercial and residential corridors. It is close to Islamabad International Airport, the Thalian Interchange on the M-1 and M-2 motorways, and the Rawalpindi Ring Road.
The Souk is a short drive from Islamabad International Airport, which makes it convenient for travellers and visitors.
The mall is spread across the Ground, Mezzanine and First Floors, with 294 retail shops: 86 on the Ground Floor, 104 on the Mezzanine and 104 on the First Floor. The Lower Ground is a Cash & Carry level, and areas from 50 sq ft are also available for sale on the Lower Ground and Second Floor.
The Second Floor is home to the Food Court and Kid's Area, which together form the Entertainment Zone. Areas from 50 sq ft are also available for sale on this floor. Higher up, The Souk Club on the 8th floor and the Sky Garden on the rooftop add lounges, a café, a restaurant and open-air spaces for residents and members.
It is a complete address. Alongside the mall and Cash & Carry, The Souk has a food court and kid's area, residences, penthouses, a members' club and a rooftop garden, so shopping, living and leisure all happen under one roof.
Yes. Residences run from the 3rd to the 8th floors: Courtyard Residences on the 3rd and 4th, Service Apartments on the 5th, 1-Bed and Studio Apartments on the 6th and 7th, and six penthouses on the 8th beside The Souk Club.
There are 146 homes in total: 140 residences plus 6 penthouses. The 3rd and 4th floors have 22 units each, the 5th, 6th and 7th have 32 each, and the 8th has 6 penthouses. Across the 140 residences, that is 30 two-bedroom, 75 one-bedroom and 35 studio units.
The 3rd and 4th floors are arranged around an open 81 ft × 44 ft courtyard. Each floor has 22 homes: 15 two-bedroom, 3 one-bedroom and 4 studio units. Please confirm the view, orientation and position of any specific unit with our sales team before booking.
The 6th and 7th floors have 32 homes each: 23 one-bedroom apartments and 9 studios. Our sales team can share the floor plans, finishes and terms that apply to each floor.
The 5th floor has 32 service apartments: 23 one-bedroom apartments and 9 studios.
There are six penthouses, all on the 8th floor alongside The Souk Club, each opening onto a private terrace. Ask our sales team for current penthouse availability and pricing.
The Souk Club is the 8th-floor club level, with six named spaces: The Majlis (members' lounge), The Souk Wellness Centre with The Hammam (steam, sauna and jacuzzi), The Arcade (games room with snooker), The Boardroom (a bookable meeting suite), The Café and The Hall (a multipurpose room for community events and private functions).
Yes. The Sky Garden is the rooftop: a sky lounge and restaurant, an infinity pool and sun deck, BBQ pods, private cabanas and an event lawn with an open-air screen. There is also provision for a rooftop helipad.
There are 140 car parking spaces across two basement levels: 70 on Basement 1 and 70 on Basement 2.
The Souk is designed for retailers and shoppers, diners and families, residents, and investors who want a mixed-use address rather than a single-purpose building.
Yes. Retail shops are on the Ground, Mezzanine and First Floors, and areas from 50 sq ft are available on the Lower Ground and Second Floor. Ask our sales team for current availability, unit sizes and pricing.
For leasing enquiries, please contact our sales and leasing team on WhatsApp at +92 330 087 4823 or at info@thesoukpk.com, and they will confirm what is available.
The Souk offers a 5-Year Easy Payment Plan: 10% on booking, 10% on confirmation, 40% in 10 half-yearly instalments of 4%, 10% on possession, and 30% in 50 monthly instalments of 0.6%. All prices are in PKR and are subject to change without prior notice; terms and conditions apply. Full figures for every unit type are on the Payment Plan page.
Because The Souk combines retail, residential and leisure uses, it draws demand from more than one source. Returns are not guaranteed: actual income depends on the unit, its location, occupancy, demand, lease terms and market conditions.
Use the Schedule a Tour button on any page, or contact us on WhatsApp at +92 330 087 4823 or by email at info@thesoukpk.com. If you cannot visit in person, ask our team about a virtual walkthrough.
Local buyers can visit the sales office, reserve a unit and complete the Booking Form in person. Overseas buyers can complete the process remotely through our team on WhatsApp and email, with documents shared digitally and, where applicable, a power of attorney. Our team will guide you through the documents required for your situation.
Only payments made into The Souk's designated bank account and supported by an original receipt from the developer are recognised. Before transferring any funds, ask our sales team for the current payment instructions and confirm the account title in writing.
Retail units on the Lower Ground and Second Floor will be managed by The Souk Management Team. For units on other floors, owners can operate their shops independently or lease them to tenants.
Before you book, confirm the floor, unit type, area, availability, price, payment plan and ownership terms, and ask for them in writing. Where any brochure or earlier material differs from the current official documents, the current official documents apply.