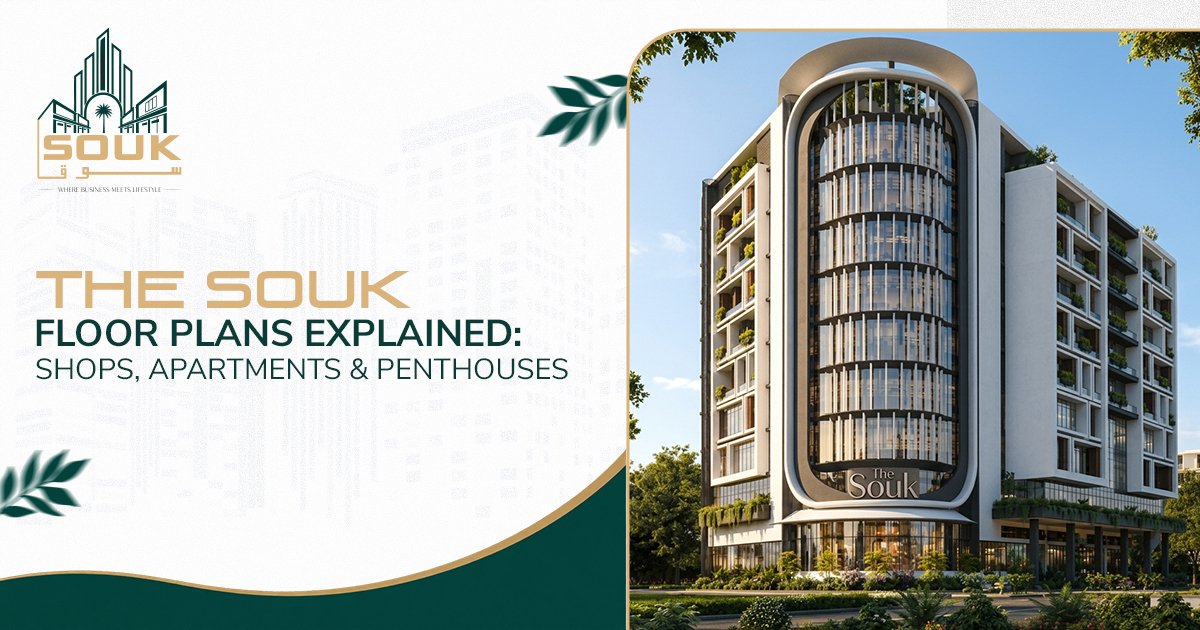
The Souk by Al Sadat Group is presented as a mixed-use development in Islamabad West, adjacent to Mumtaz City, combining retail, residential, and lifestyle spaces. This guide to the souk floor plan walks through the floor-by-floor arrangement, explains the main unit categories, and shows how to confirm the latest plans and availability before you choose a unit.
In short: 13 levels, from two parking basements and retail floors, through a food court, to residences on floors 3–7, penthouses on the 8th and a rooftop Sky Garden.
The Souk Islamabad Floor Plan: A Mixed-Use Layout
A floor plan shows where units sit, how retail and residential areas relate, how people and vehicles reach them, and which spaces are shared. The Souk is designed as a 13-level mixed-use development, featuring 294 retail units, 140 residences, 6 penthouses, and 140 parking spaces.
The Souk Floor by Floor: What Each Level Offers
Basement and Parking
The Souk includes two basement levels designated for parking, with a listed capacity of 70 cars per level, providing a total of 140 parking spaces.
Lower Ground Floor
The Lower Ground Floor is listed as a 21,090 sq ft Cash & Carry, offering wholesale and bulk retail with direct basement access.
Ground, Mezzanine, and First Floors
Shops are listed on the Ground Floor (86), Mezzanine (104) and First Floor (104), totalling 294. Each floor spans 21,090 sq ft, split between saleable space and circulation. Check each shop’s frontage, size and position on the plan.
Second Floor
The Second Floor features a planned 22,292 sq. ft. food court and kids’ play area, designed to provide dining and family-friendly spaces within The Souk. These facilities are intended to complement the retail and residential areas, although their operational status should be confirmed with the project team.
Residential Levels
Residences are listed on floors 3–7. Floors 3 and 4 are Courtyard Residences with 22 apartments each (two-bedroom, one-bedroom and studio). Floors 5–7 hold 32 apartments each, in one-bedroom and studio formats with service apartments on 5th floor.
Penthouse and Rooftop / The Souk Club
Six penthouses are listed on the 8th floor; the floor-plan describes them as two-bedroom units with private terraces, plus a 5,517 sq ft events terrace. The Souk Club is associated with the 8th floor and the Sky Garden with the rooftop.
How to Check The Souk Inventory and Official Floor Plans
- Review the official floor plans and the current unit inventory.
- If a plan or unit is missing, contact the project team.
- Confirm unit number, floor, dimensions, configuration and availability in writing.
- Check which facilities are planned, completed or accessible.
- Review payment terms, booking documents and specifications before committing.
Frequently Asked Questions
How many floors does The Souk have?
The official website states The Souk has 13 levels, covering two basement parking levels, retail and entertainment floors, residential floors and the 8th-floor penthouse level, with the rooftop listed separately. This is the overall level count, not the number of residential floors; residences are listed on the 3rd to 7th floors.
Which floors are shops and which are apartments?
Shops are listed on the Ground (86), Mezzanine (104) and First (104) floors, with a Cash & Carry on the Lower Ground Floor. The Second Floor is a food court and kids’ play area. Apartments are listed on the 3rd to 7th floors, and six penthouses on the 8th; confirm exact unit positions on the official plans.
Where can I see the unit floor plans?
Floor plans are on the official Floor Plans page of thesoukpk.com, where a plan can be downloaded after submitting your details. Unit-wise availability is on the Inventory page. If a specific plan is missing, contact the project team through the website to request the latest version.