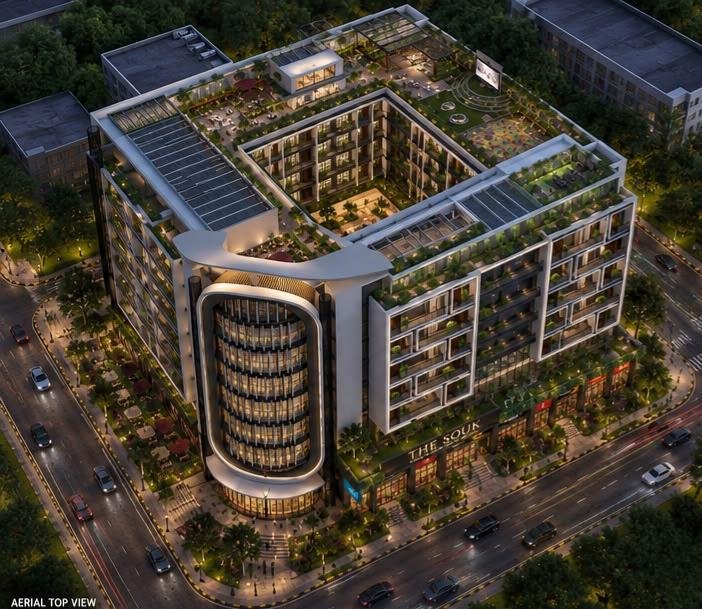
✦ The Souk
See it before you
See it before you
step through it.
Explore every level through our visual tour. Click any image to view in full detail.
✦ The Souk
Inside The Souk
Explore every level through our visual tour. Click any image to view in full detail.
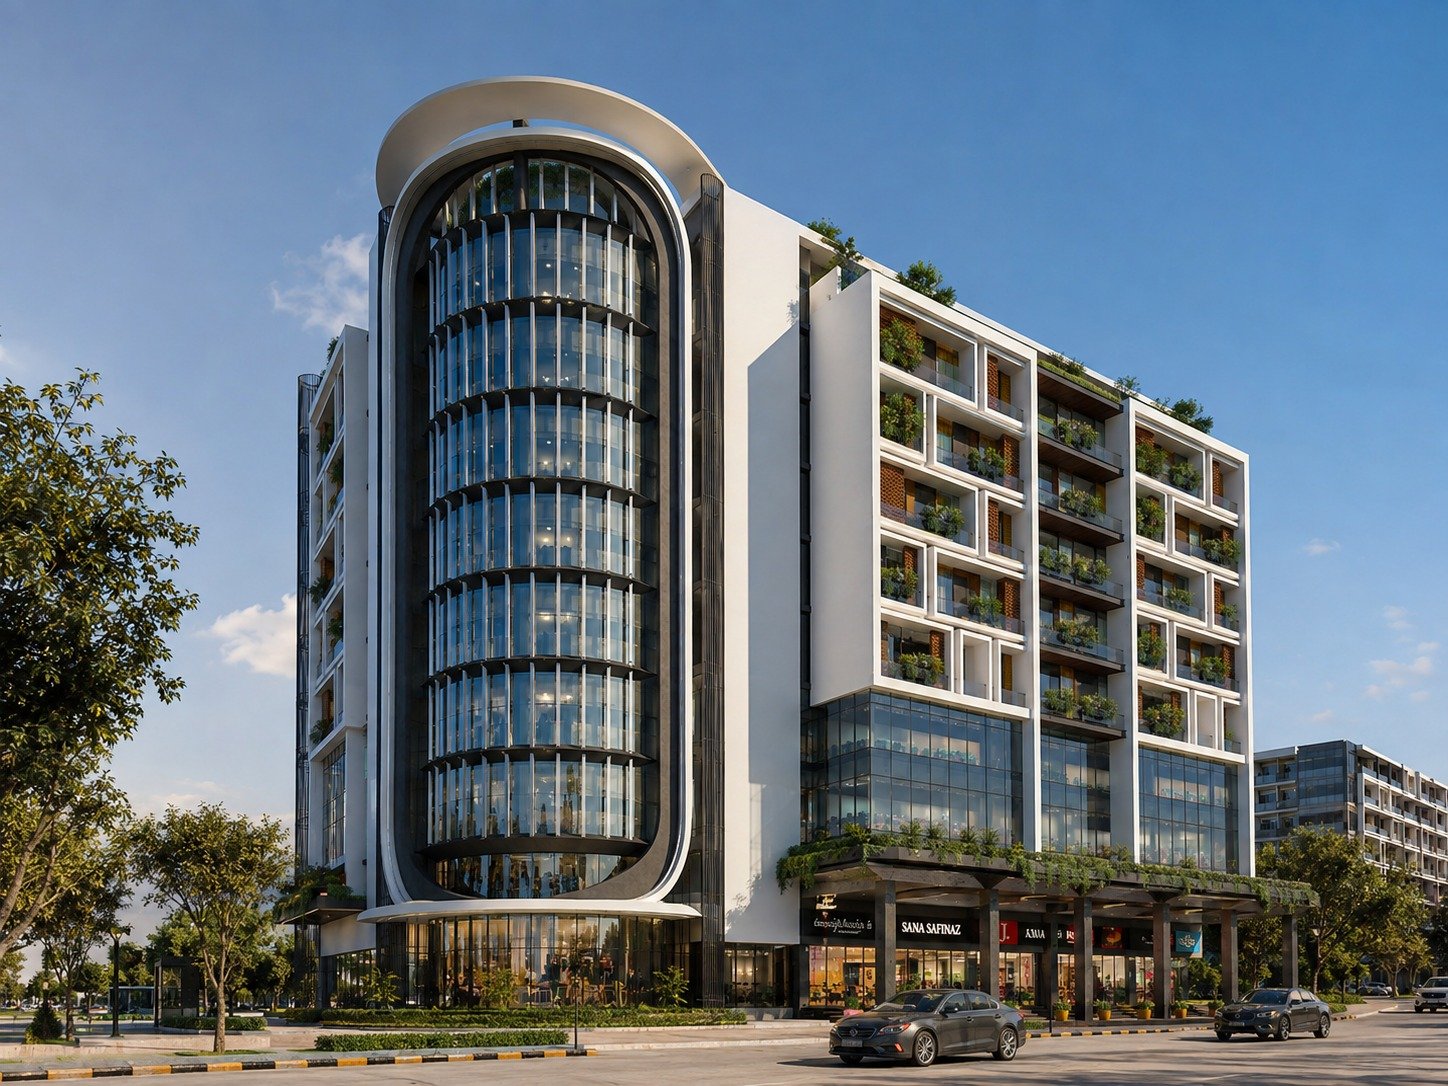
"The arch, at street level." Exterior Render
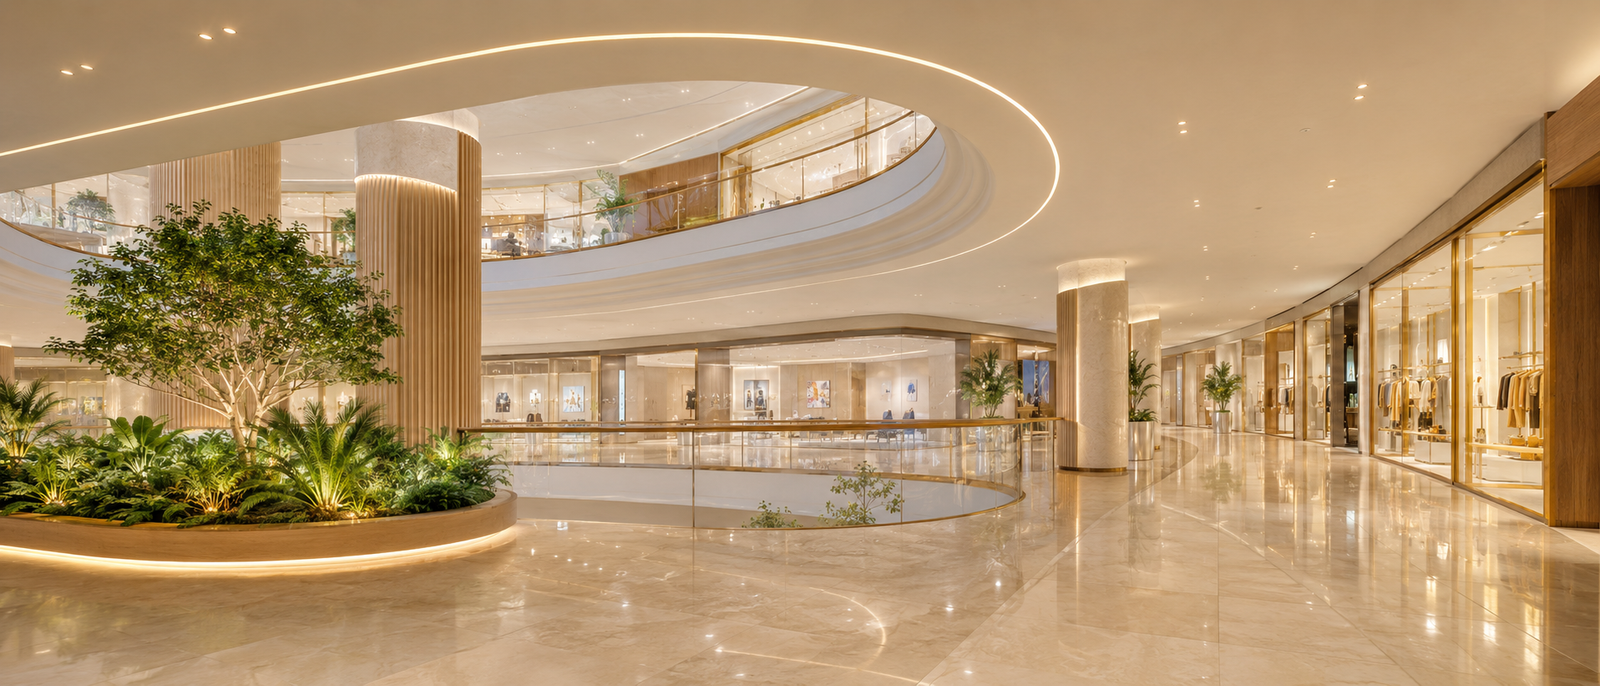
"Where the souk begins." Retail Arcade
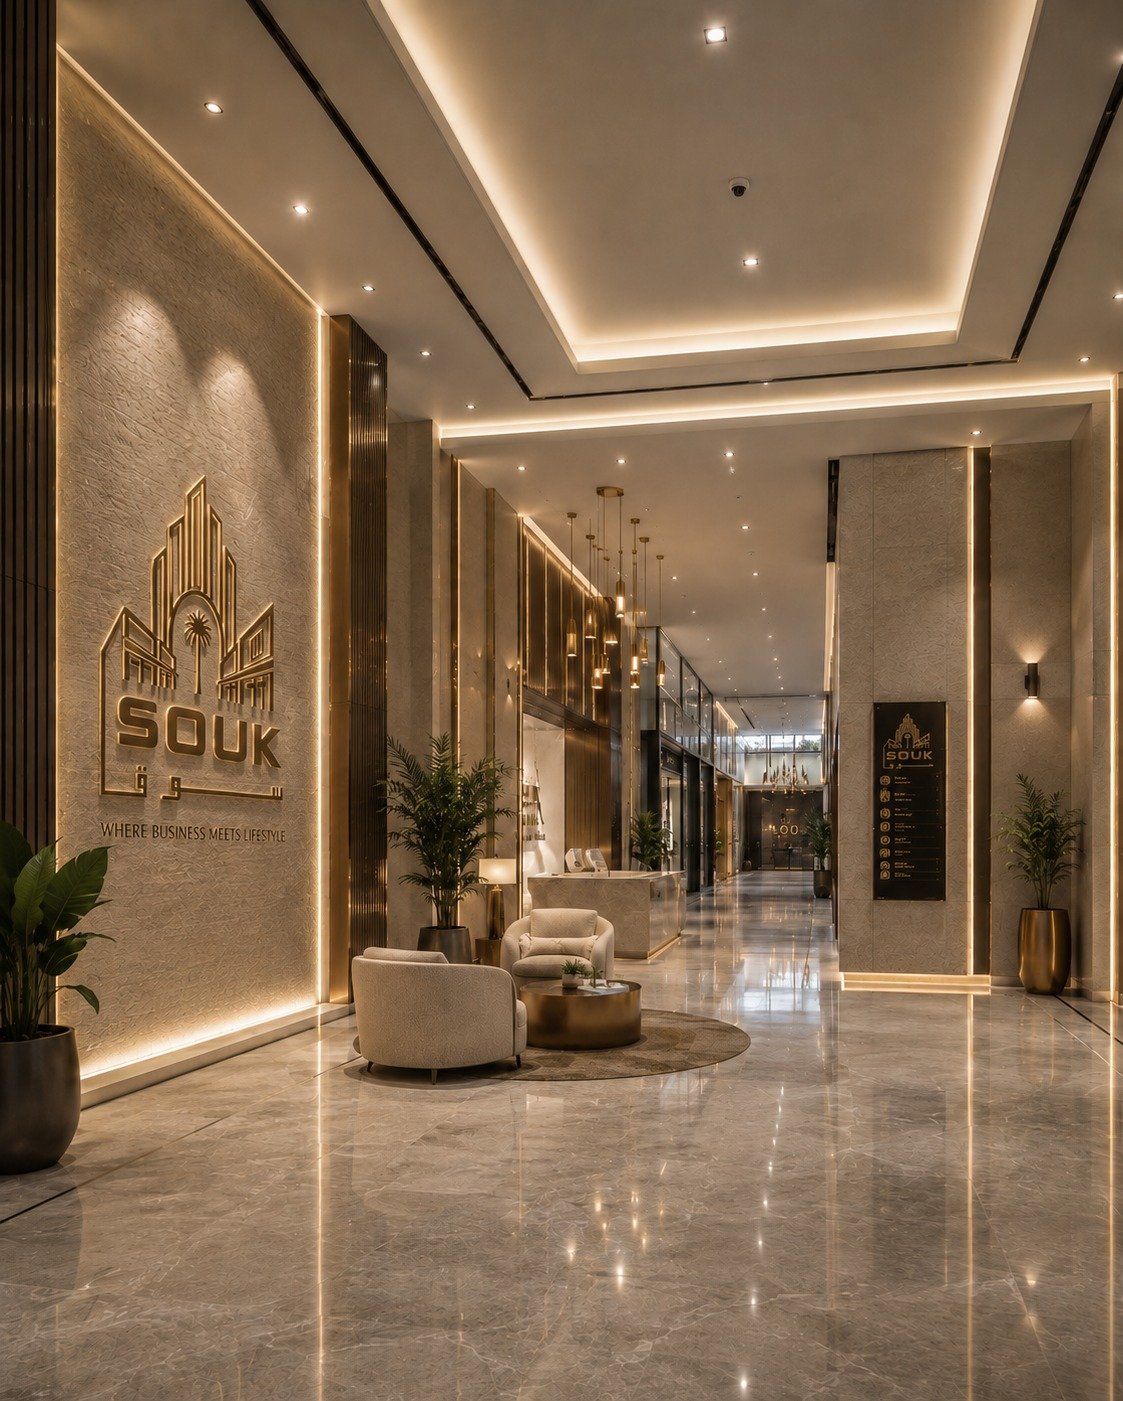
"A floor to build a business from." Office Interior
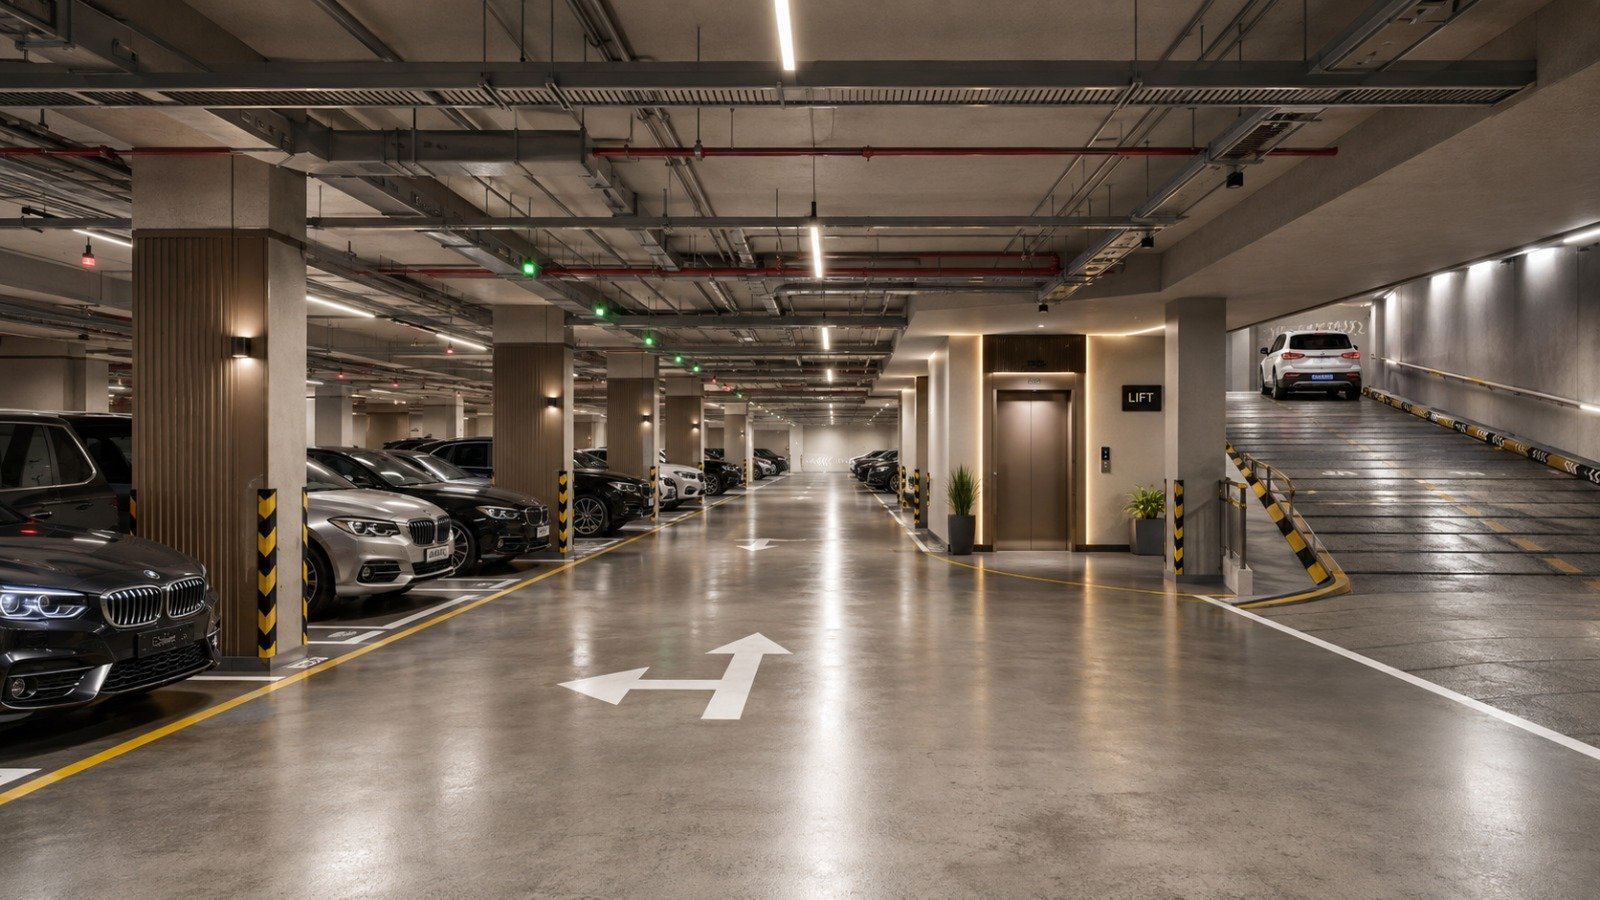
Parking Bay 02
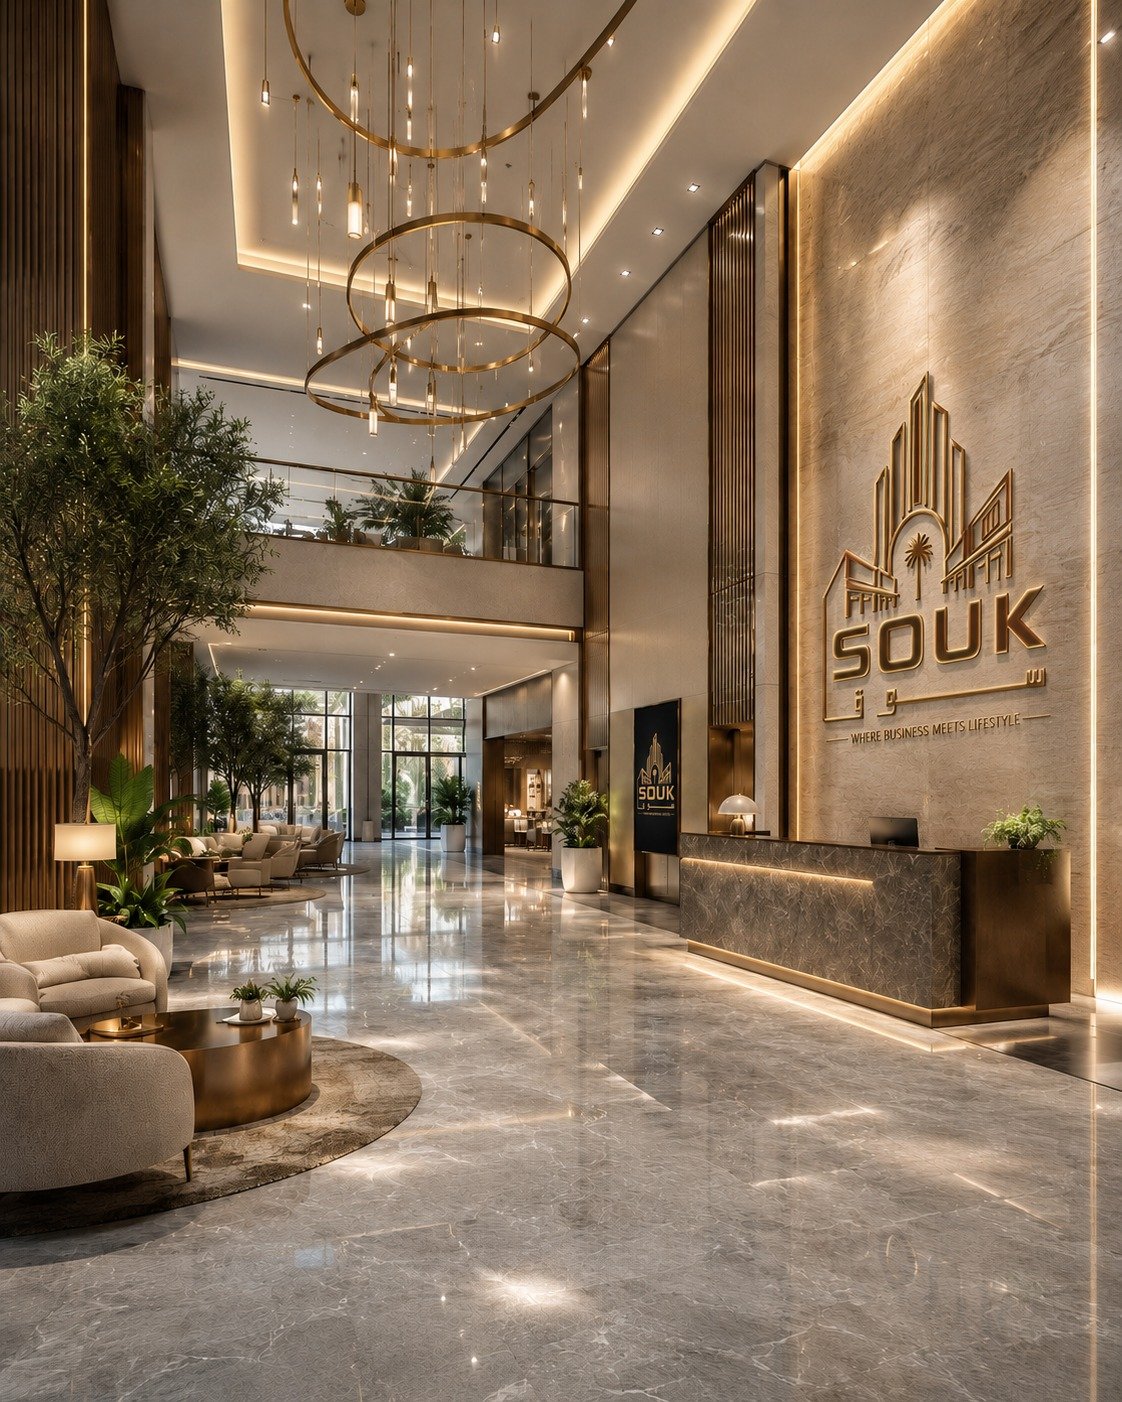
Lifestyle Deck 03
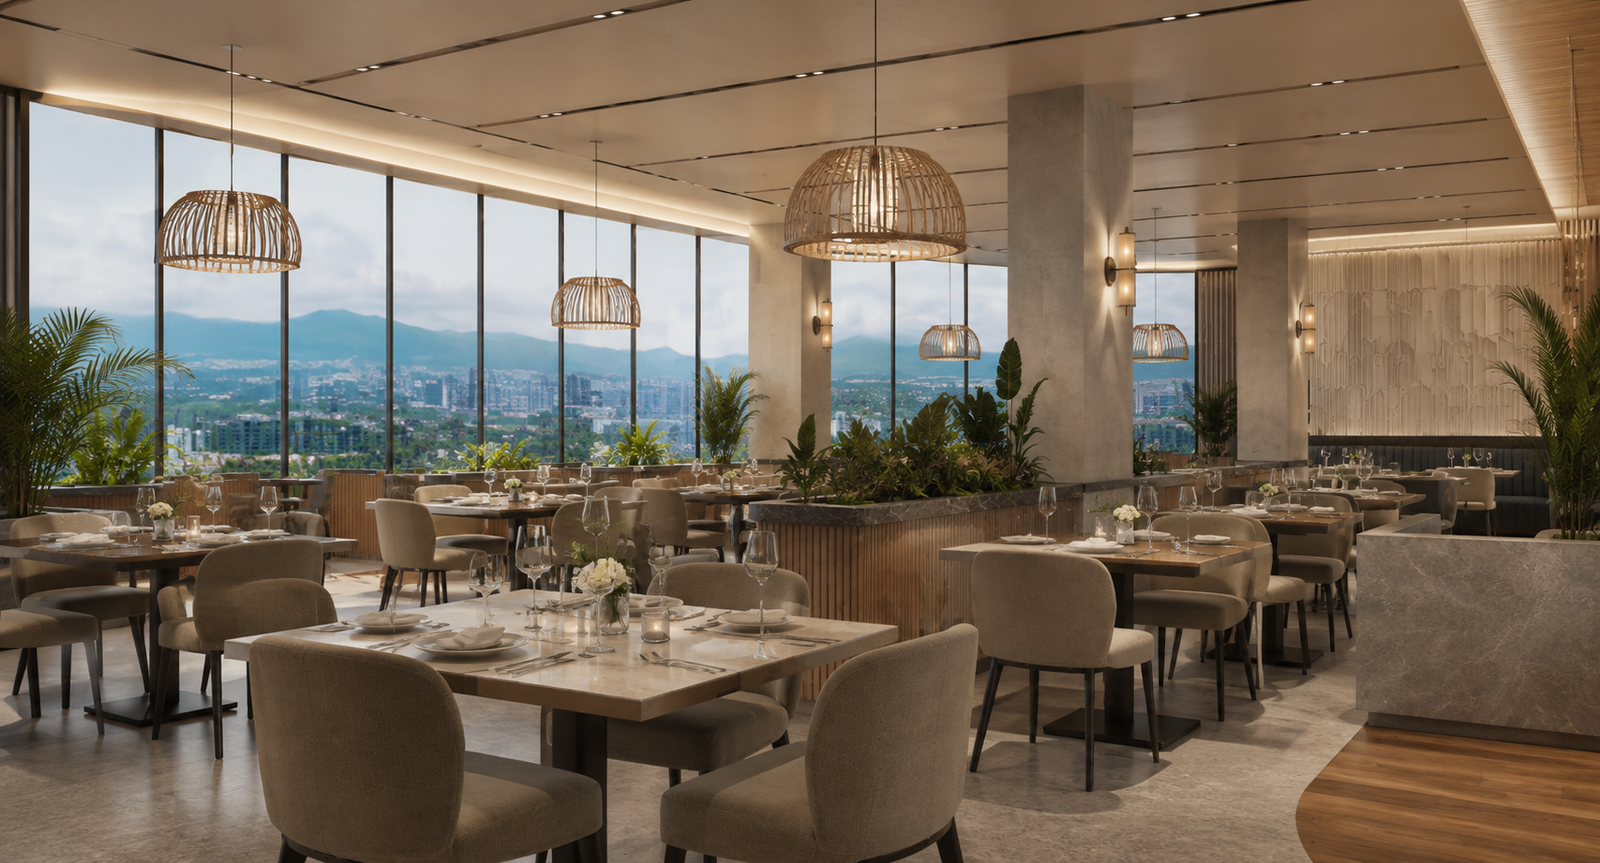
Food Court Family Dining
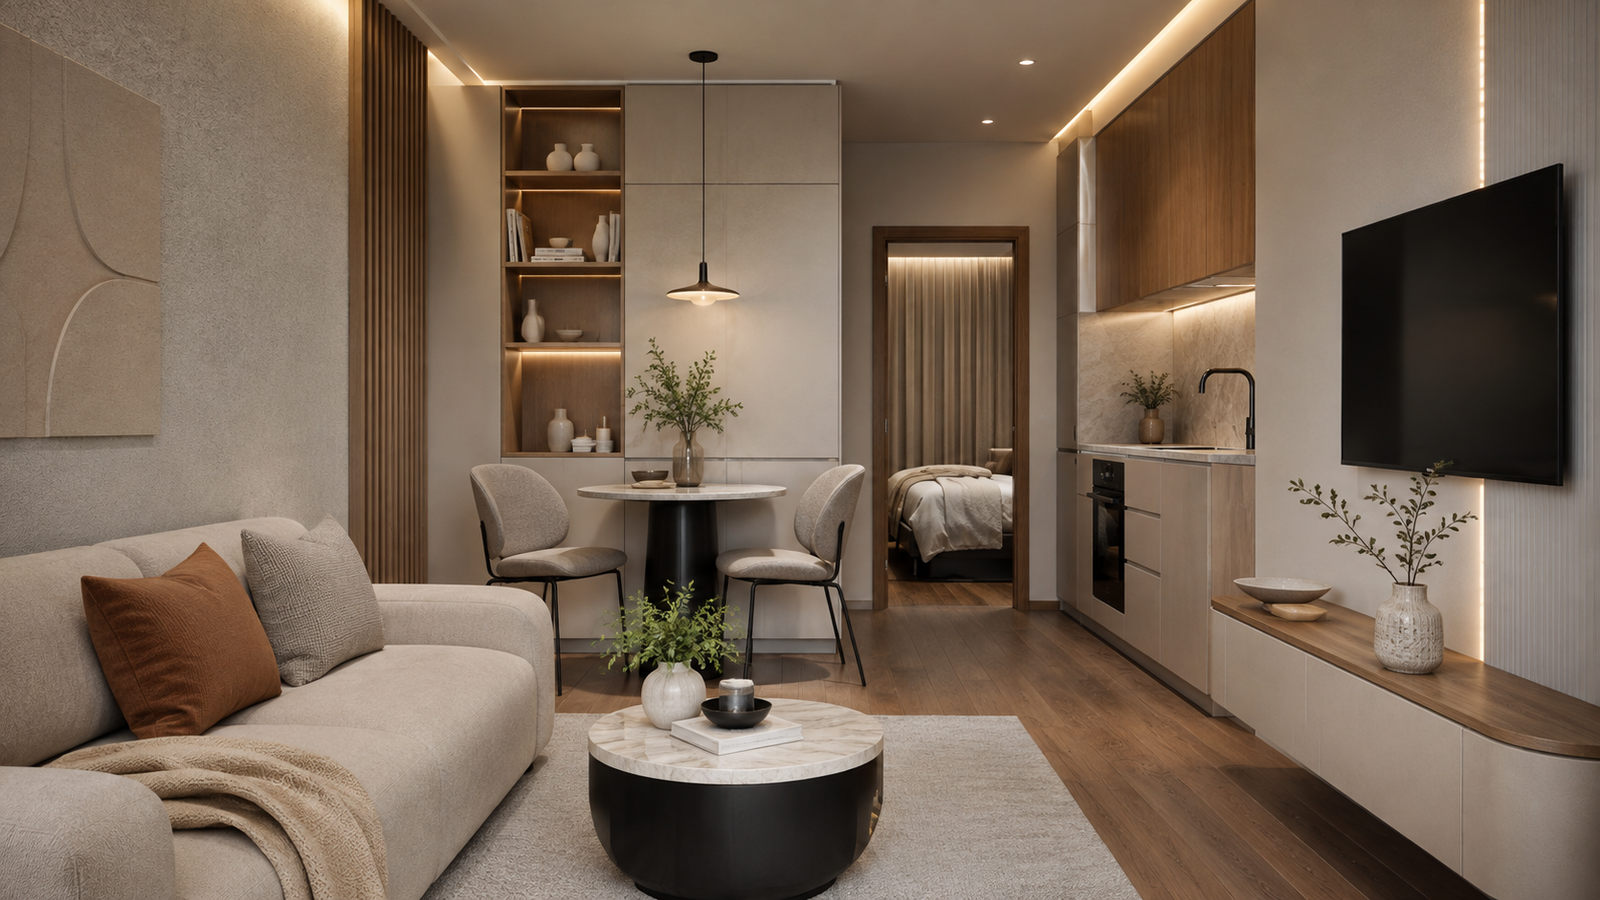
"Home, above it all." Residence Interior
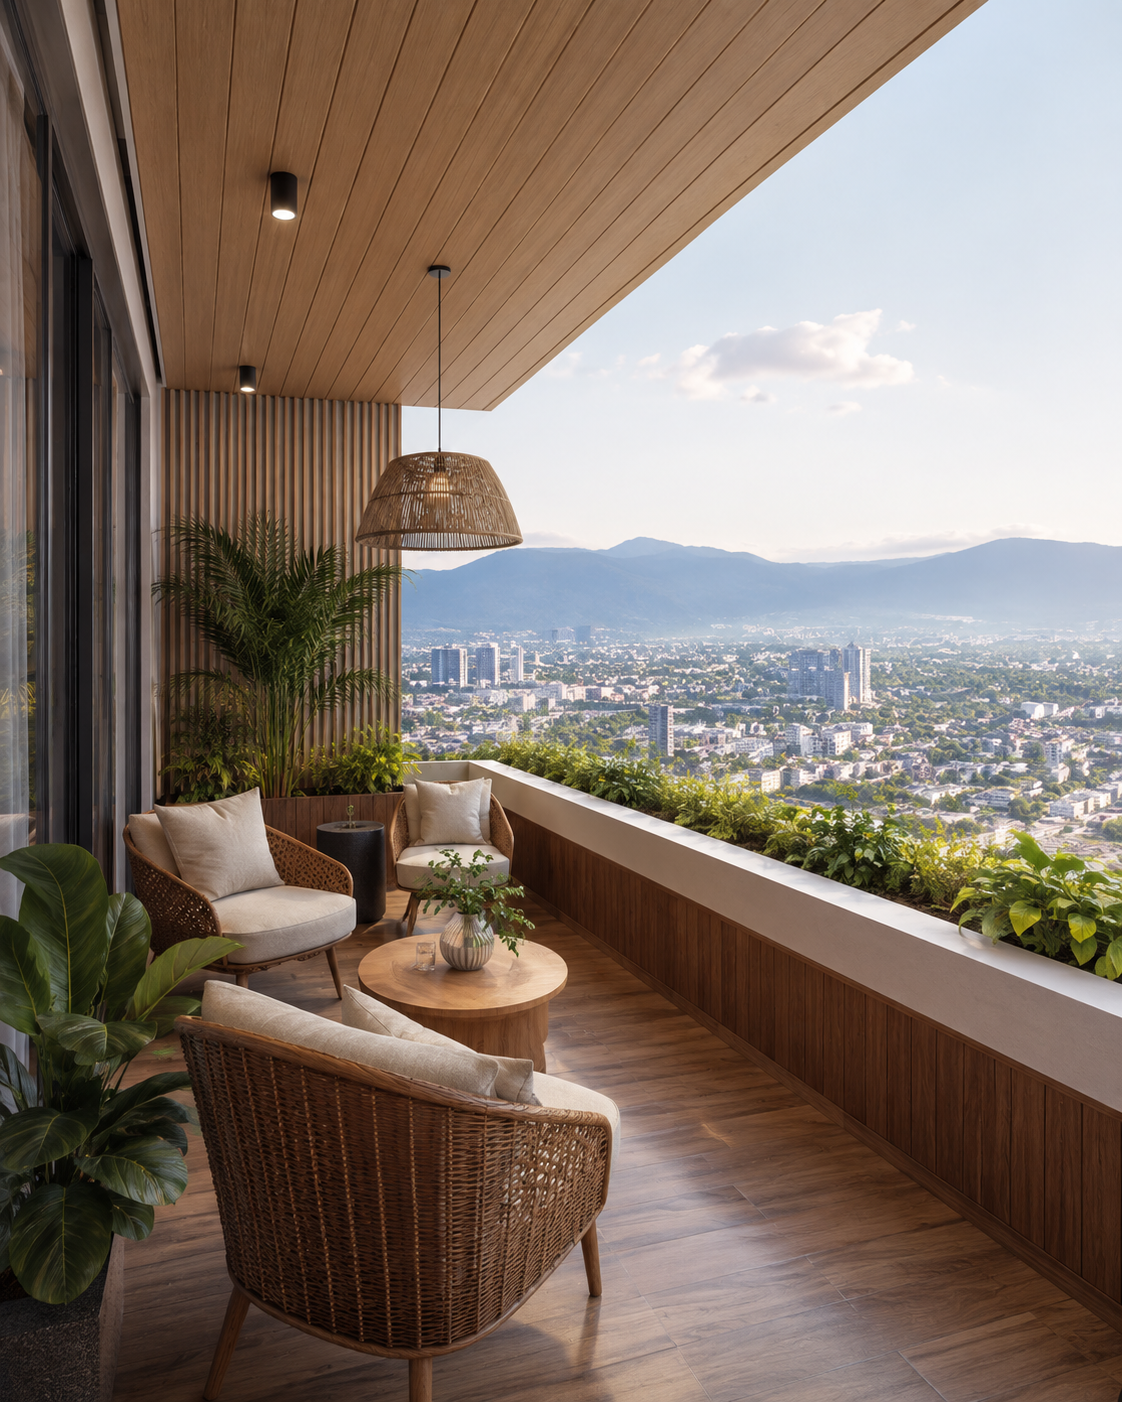
Courtyard Residences 07–09
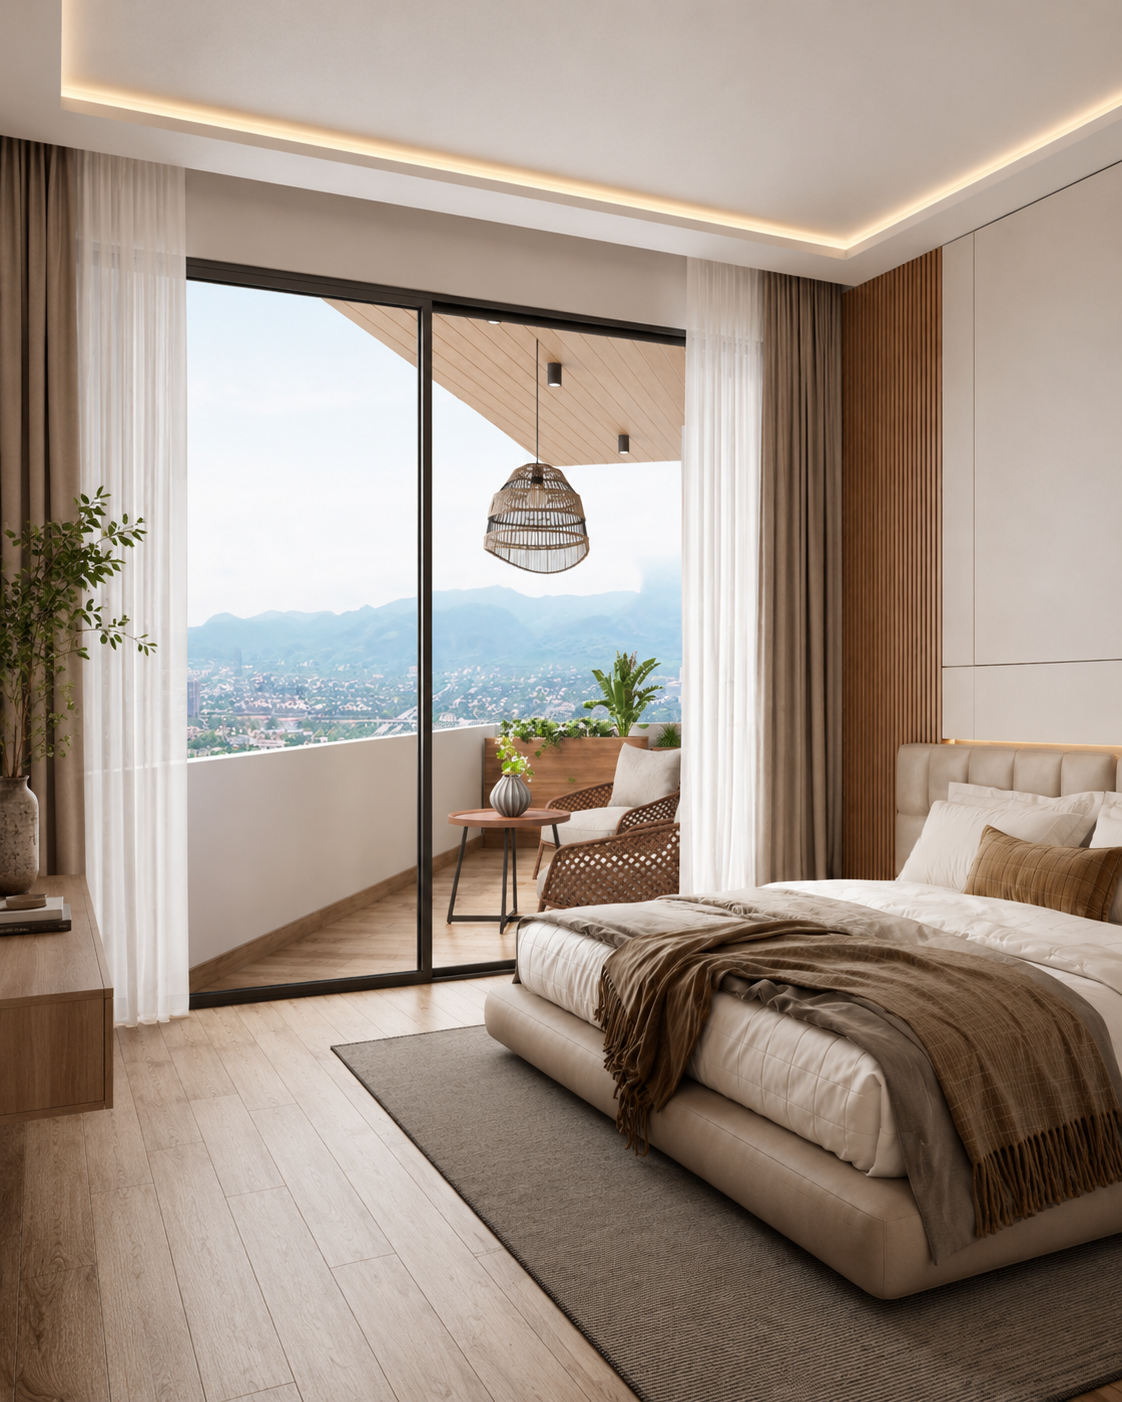
Sky Collection 10
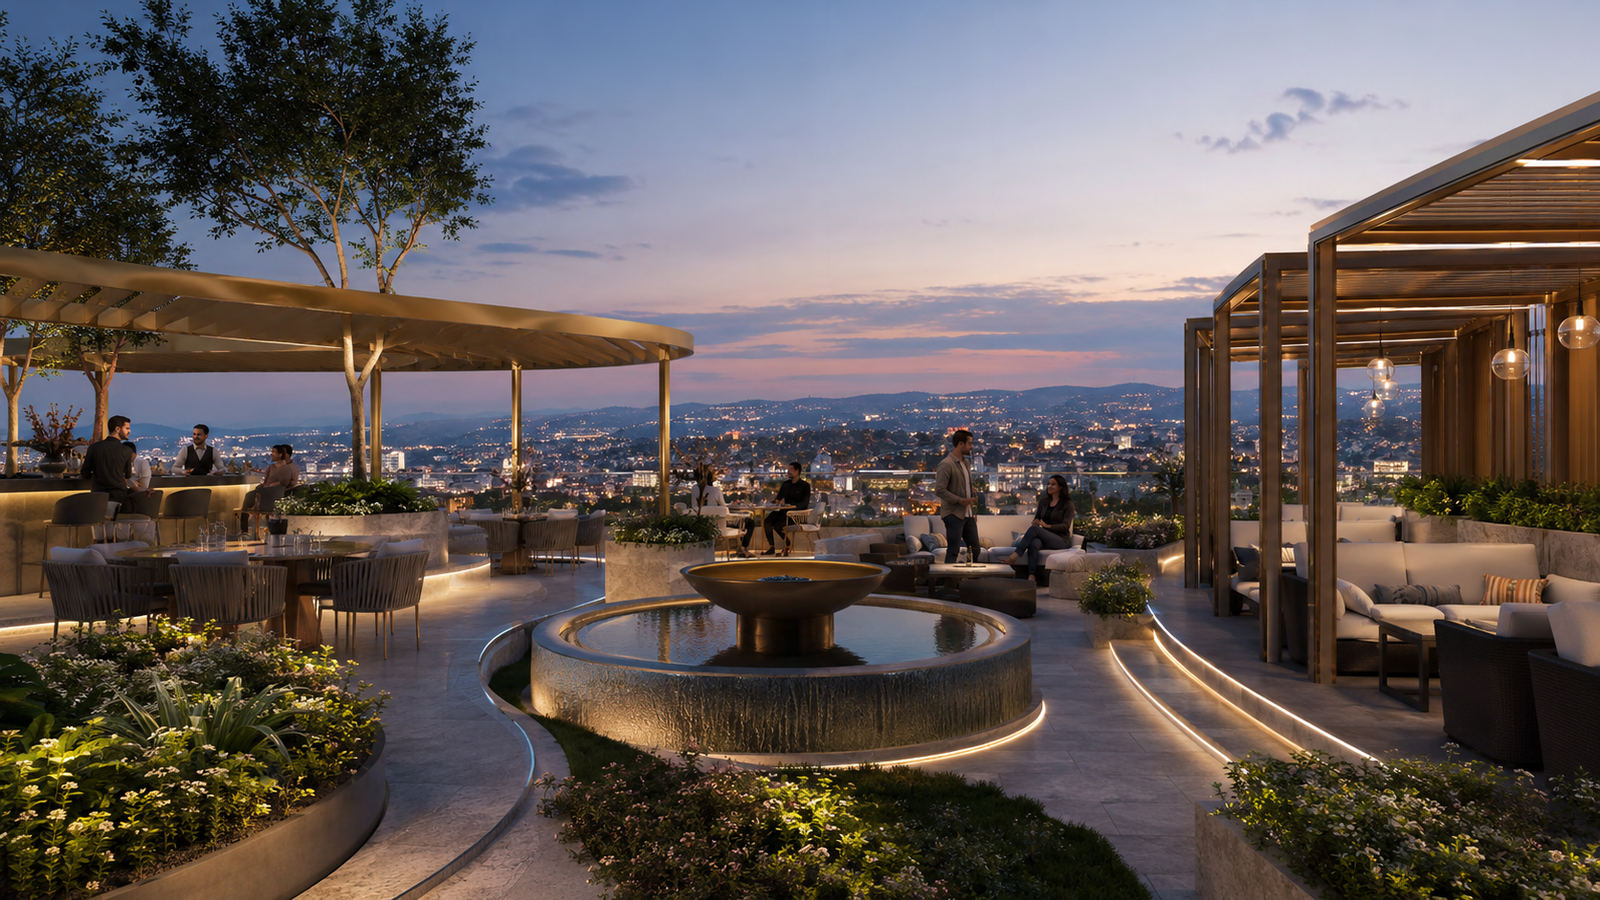
Sky Garden ROOF
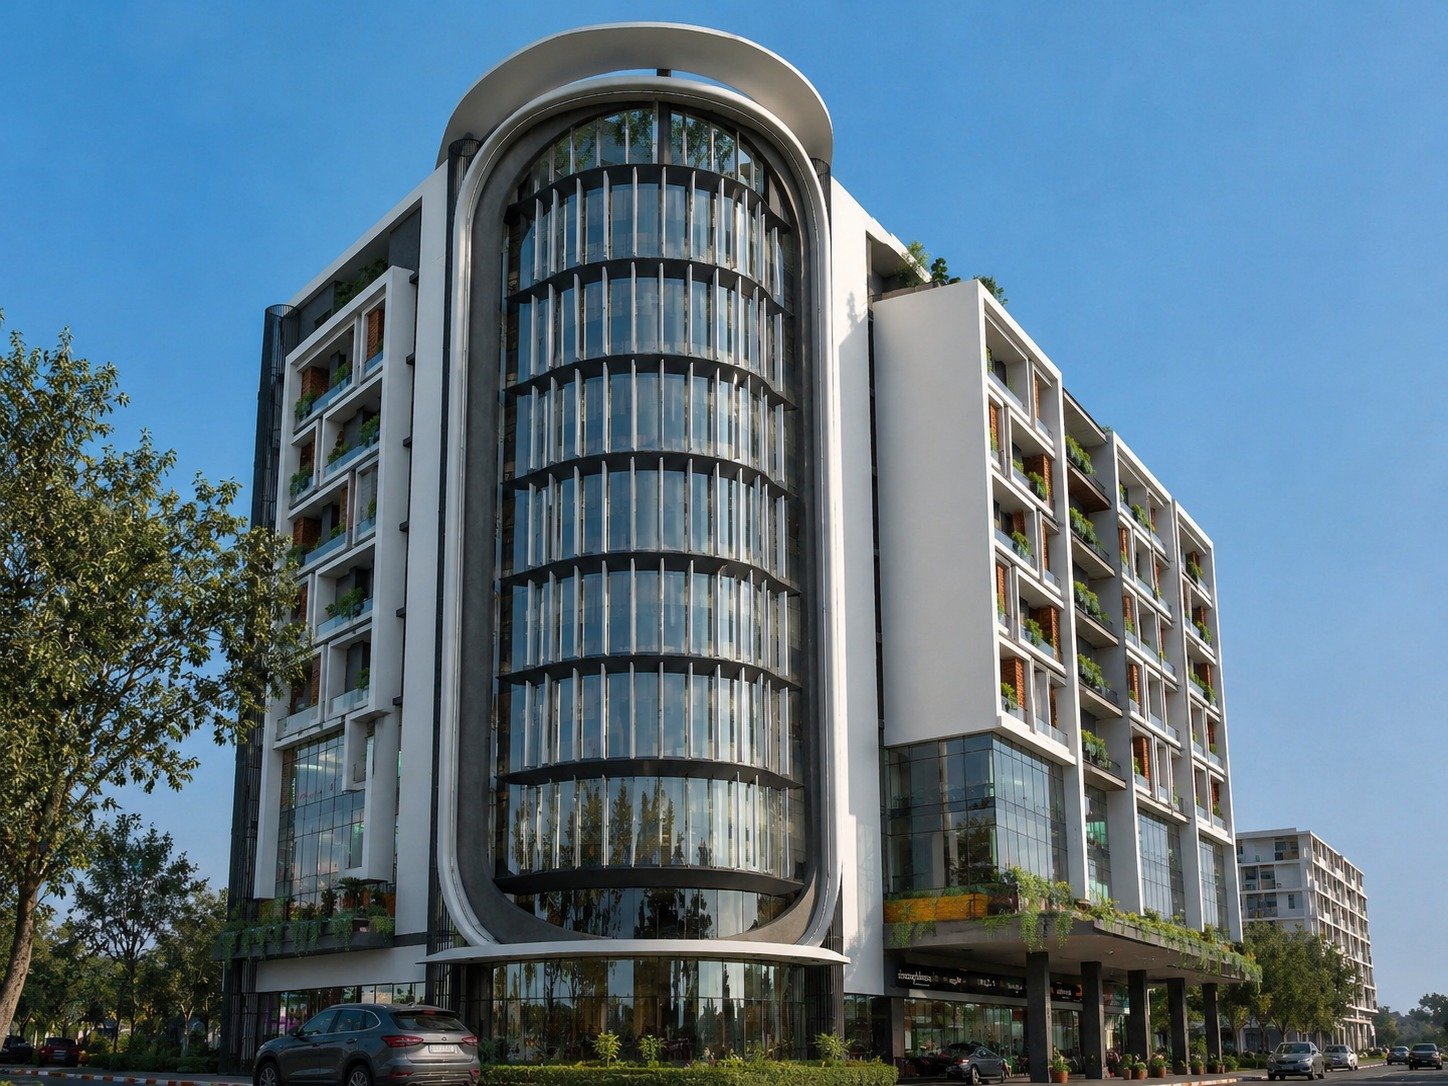
"The skyline The Souk joins." Tower + City Context